

829 Stonebridge Lane, Crystal Lake, Illinois 60014
Subdivision > Stonebridge
Sorry, we are updating photos, please update this page in 15 minutes
$230,000
|
Sold
|
|
| Status: | Closed |
| Sqft: | 1,915 |
| Cost/Sqft: | $128 |
| Beds: | 3 |
| Baths: | 3 |
| Year Built: | 1993 |
| Property Taxes: | $5,359 |
| Days On Market: | 7049 |
| Lot Size: | 0,00 |
Description
Desirable Stonebridge end-unit townhome. Enjoy the view of the open space from your screened porch and brick patio. This townhome boasts three bedrooms plus a loft with two skylights overlooking the living room with a beautiful brick fireplace. This unit also has a full basement, and a two-car garage. Lots of privacy! One of the nicest locations in the area. Great home!
Property Specifics
| Condos/Townhomes | |
| — | |
| — | |
| 1993 | |
| Full | |
| Aluminum/Vinyl/Steel Siding, Brick | |
| Asphalt | |
| — | |
| No | |
| — |
| Mc Henry | |
| Stonebridge | |
| 135 / — | |
| Exterior Maintenance, Lawn Care, Snow Removal | |
| Public | |
| Public Sewer | |
| Central Air | |
| Natural Gas, Forced Air | |
| 06580970 | |
| 1918107008 |
Nearby Schools
| NAME: | DISTRICT: | DISTANCE: | |
|---|---|---|---|
|
Grade School
South Elementary School |
47 | — | |
|
Middle School
Lundahl Middle School |
47 | Not in DB | |
|
High School
Crystal Lake South High School |
155 | Not in DB | |
Property History
| DATE: | EVENT: | PRICE: | SOURCE: |
|---|---|---|---|
| 21 May, 2008 | Sold | $230,000 | MRED MLS |
| 26 Mar, 2008 | Under contract | $245,000 | MRED MLS |
| 10 Jul, 2007 | Listed for sale | $245,000 | MRED MLS |
| 24 Nov, 2010 | Sold | $175,000 | MRED MLS |
| 31 Oct, 2010 | Under contract | $179,900 | MRED MLS |
| — | Last price change | $189,900 | MRED MLS |
| 7 Jun, 2010 | Listed for sale | $189,900 | MRED MLS |
Sorry, we are updating photos, please update this page in 15 minutes
Room Specifics
All Bedroom Info:
Total Bedrooms: 3
Bedrooms Above Ground: 3
Bedrooms Below Ground: 0
Total Bedrooms: 3
Bedrooms Above Ground: 3
Bedrooms Below Ground: 0
Second Bedroom Info:
Dimensions: —
Location: —Dimensions: —
Floor Type: Carpet
Third Bedroom Info:
Dimensions: —
Location: —Dimensions: —
Floor Type: Carpet
Bathroom Info:
Full Bathrooms: 3
Partial Bathrooms: 1Full Bathrooms: 3
Bathroom Amenities: —
Bathroom in Basement: 0
Dining Room Info:
Dimensions: —
Location: —Dimensions: —
Floor Type: Carpet
Kitchen Info:
Dimensions: —
Location: —Dimensions: —
Floor Type: Vinyl
Features: Eating Area-Table Space
Living Room Info:
Dimensions: —
Location: —Dimensions: —
Floor Type: Carpet
Family Room Info:
Dimensions: —
Location: —Dimensions: —
Floor Type: Carpet
Additional Rooms Info:
Rooms: Loft
Basement: FullRooms: Loft
Other Specifics
| 2 | |
| Concrete Perimeter | |
| Garage | |
| — | |
| — | |
| — | |
| Patio, Porch, End Unit | |
| Common Grounds | |
| PER SURVEY | |
| — | |
| Full | |
| Vaulted/Cathedral Ceilings, Skylight(s), Laundry Hook-Up in Unit | |
| Range, Dishwasher, Refrigerator, Disposal | |
| Not in DB | |
| — | |
| — | |
| — |
Tax History
| Year | Property Taxes |
|---|---|
| 2008 | $5,359 |
| 2010 | $5,350 |
Contact Agent
Nearby Similar Homes
Nearby Sold Comparables


827 Stonebridge Lane, Crystal Lake, Illinois 60014
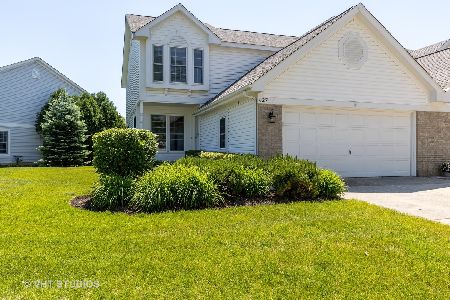
Sold
$215,000
3 beds / 2.1 baths / 1,993 ft2
Condos/Townhomes / Built: 1993
2321
827 Stonebridge Lane, Crystal Lake, Illinois 60014
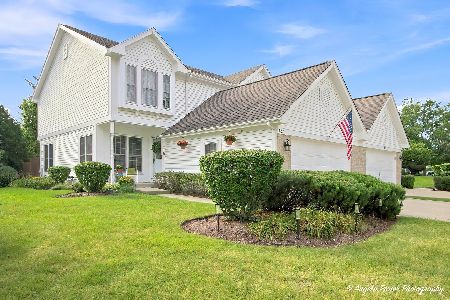
Sold
$345,000
3 beds / 2.1 baths / 1,993 ft2
Condos/Townhomes / Built: 1993
52
Contact Agent
Listing Provided By
Berkshire Hathaway HomeServices Starck Real Estate
