

8273 Wisner Street, Niles, Illinois 60714
Subdivision > Oakton Manor
Sorry, we are updating photos, please update this page in 15 minutes
$490,000
|
Sold
|
|
| Status: | Closed |
| Sqft: | 1,937 |
| Cost/Sqft: | $260 |
| Beds: | 4 |
| Baths: | 4 |
| Year Built: | — |
| Property Taxes: | $7,014 |
| Days On Market: | 4472 |
| Lot Size: | 0,00 |
Description
Luxury residence. Completely rebuilt & expanded from foundation up in 2006. All new & highest quality materials. Open layout. 4BR/4BTH. Oak floors on both levels. LR w/stone fireplace. KITCH w/42" maple cab, granite c/tops & ss appl. M/SUITE w/cath ceiling, 2 walk-in closets & double sink BTH w/whirlpool & shower. 1st floor BR/BTH. Fin BSMT w/office & BTH. Dual F/A & C/A. Fenced yard w/deck, side drive & 2/CAR gar.
Property Specifics
| Single Family | |
| — | |
| Contemporary | |
| — | |
| Full | |
| Brick, Stucco, Stone | |
| Asphalt | |
| — | |
| No | |
| — |
| Cook | |
| Oakton Manor | |
| 0 / Not Applicable | |
| None | |
| Lake Michigan | |
| Public Sewer | |
| Central Air, Zoned | |
| Natural Gas, Forced Air, Sep Heating Systems - 2+, Zoned | |
| 08701051 | |
| 09243280110000 |
Nearby Schools
| NAME: | DISTRICT: | DISTANCE: | |
|---|---|---|---|
|
Grade School
Nelson Elementary School |
63 | — | |
|
Middle School
Gemini Junior High School |
63 | Not in DB | |
|
High School
Maine East High School |
207 | Not in DB | |
Property History
| DATE: | EVENT: | PRICE: | SOURCE: |
|---|---|---|---|
| 24 Nov, 2014 | Sold | $490,000 | MRED MLS |
| 30 Aug, 2014 | Under contract | $503,000 | MRED MLS |
| 13 Aug, 2014 | Listed for sale | $503,000 | MRED MLS |
Sorry, we are updating photos, please update this page in 15 minutes
Room Specifics
All Bedroom Info:
Total Bedrooms: 4
Bedrooms Above Ground: 4
Bedrooms Below Ground: 0
Total Bedrooms: 4
Bedrooms Above Ground: 4
Bedrooms Below Ground: 0
Second Bedroom Info:
Dimensions: —
Location: —Dimensions: —
Floor Type: Hardwood
Third Bedroom Info:
Dimensions: —
Location: —Dimensions: —
Floor Type: Hardwood
Fourth Bedroom Info:
Dimensions: —
Location: —Dimensions: —
Floor Type: Hardwood
Bathroom Info:
Full Bathrooms: 4
Partial Bathrooms: 0Full Bathrooms: 4
Bathroom Amenities: Whirlpool, Separate Shower, Double Sink, Full Body Spray Shower
Bathroom in Basement: 1
Dining Room Info:
Dimensions: —
Location: —Dimensions: —
Floor Type: Hardwood
Kitchen Info:
Dimensions: —
Location: —Dimensions: —
Floor Type: Hardwood
Features: Eating Area-Breakfast Bar
Living Room Info:
Dimensions: —
Location: —Dimensions: —
Floor Type: Hardwood
Family Room Info:
Dimensions: —
Location: —Dimensions: —
Floor Type: Carpet
Additional Rooms Info:
Rooms: Office
Basement: FullRooms: Office
Other Specifics
| 2 | |
| Concrete Perimeter | |
| Garage | |
| — | |
| — | |
| — | |
| Deck | |
| Fenced Yard | |
| 50X133 | |
| — | |
| Full | |
| Vaulted/Cathedral Ceilings, Hot Tub, Bar-Wet, Hardwood Floors, First Floor Bedroom, First Floor Full Bath | |
| Range, Microwave, Dishwasher, Refrigerator, Washer, Dryer, Disposal, Stainless Steel Appliance(s) | |
| Not in DB | |
| Sidewalks, Street Lights, Street Paved | |
| — | |
| Wood Burning |
Tax History
| Year | Property Taxes |
|---|---|
| 2014 | $7,014 |
Contact Agent
Nearby Similar Homes
8307 Washington Street, Niles, Illinois 60714
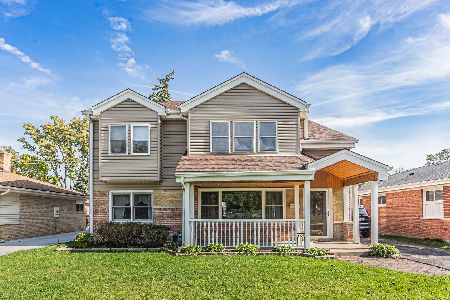
For Sale
$469,900
4 beds / 3.0 baths / 2,361 ft2
Single Family / Built: 1954
13
8223 Washington Street, Niles, Illinois 60714
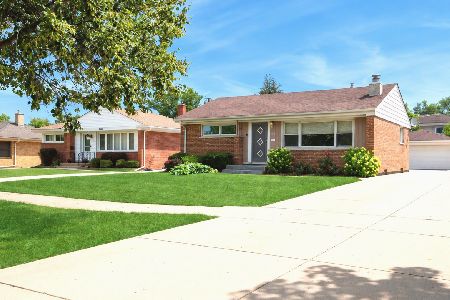
For Sale
$379,900
2 beds / 1.0 baths / 1,000 ft2
Single Family / Built: 1954
71
8516 Ozanam Avenue, Niles, Illinois 60714
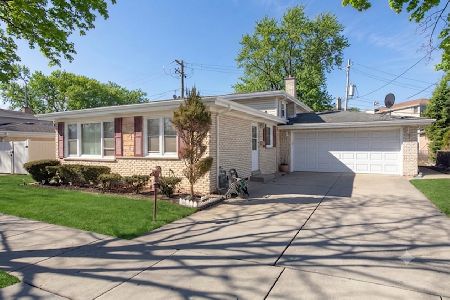
For Sale
$462,900
3 beds / 2.0 baths / 1,705 ft2
Single Family / Built: 1965
33
8122 Overhill Avenue, Niles, Illinois 60714

For Sale
$485,000
4 beds / 2.1 baths / 1,536 ft2
Single Family / Built: 1952
63
8662 Ozark Avenue, Niles, Illinois 60714
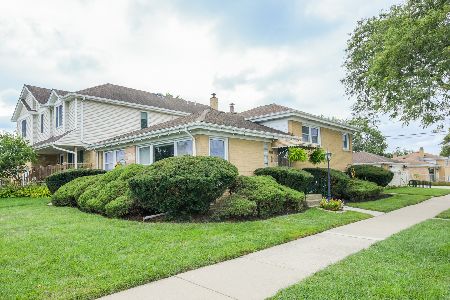
For Sale
$559,900
3 beds / 2.0 baths / 1,550 ft2
Single Family / Built: 1964
28
605 Oakton Street, Park Ridge, Illinois 60068
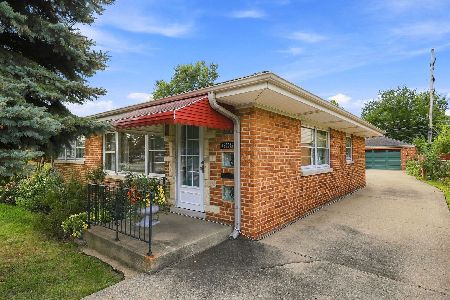
For Sale
$545,000
2 beds / 2.0 baths / 1,540 ft2
Single Family / Built: 1955
63
Nearby Sold Comparables
8267 Wisner Street, Niles, Illinois 60714

Sold
$567,000
4 beds / 3.0 baths / 0 ft2
Single Family / Built: —
6923
8267 Wisner Street, Niles, Illinois 60714

Sold
$479,000
4 beds / 3.0 baths / 2,421 ft2
Single Family / Built: —
2258
8277 Wisner Street, Niles, Illinois 60714
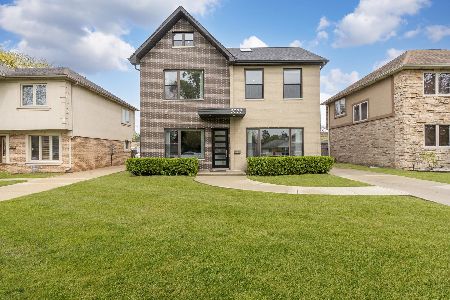
Sold
$795,000
4 beds / 2.1 baths / 2,650 ft2
Single Family / Built: 2017
181
8277 Wisner Street, Niles, Illinois 60714
Sold
$550,000
4 beds / 2.1 baths / 2,641 ft2
Single Family / Built: 1954
3063
8281 Wisner Street, Niles, Illinois 60714
Sold
$343,200
4 beds / 3.0 baths / 2,187 ft2
Single Family / Built: —
3976
8281 Wisner Street, Niles, Illinois 60714
Sold
$420,000
4 beds / 3.0 baths / 2,187 ft2
Single Family / Built: 1954
3115
Contact Agent
Listing Provided By
RE/MAX City
