

828 Bristol Lane, Arlington Heights, Illinois 60005


$880,000
|
Sold
|
|
| Status: | Closed |
| Sqft: | 2,082 |
| Cost/Sqft: | $394 |
| Beds: | 3 |
| Baths: | 3 |
| Year Built: | 1950 |
| Property Taxes: | $15,748 |
| Lot Size: | 0,00 |
Description
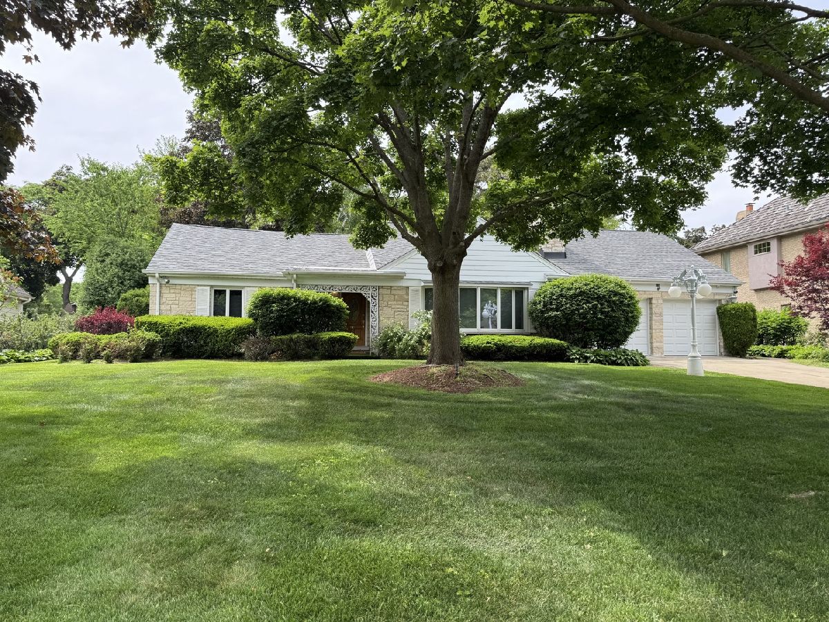
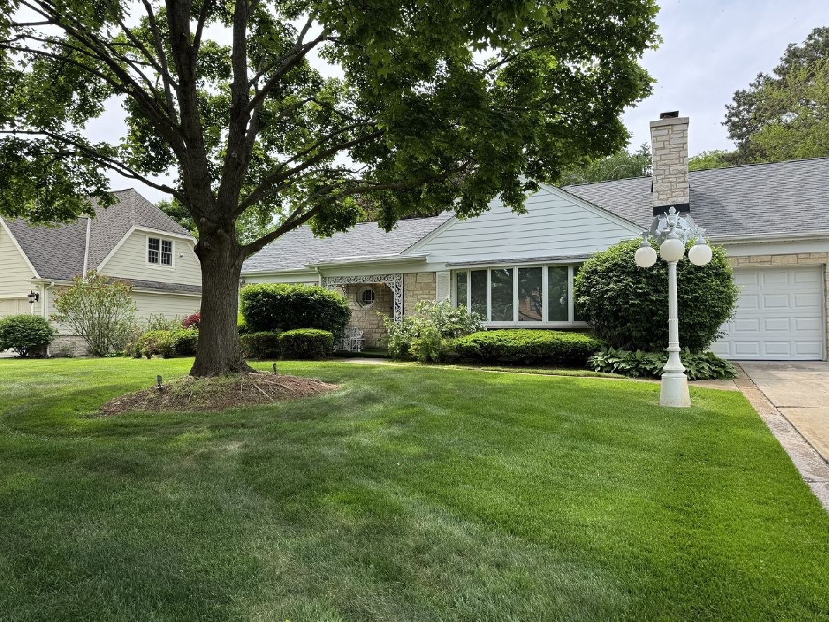
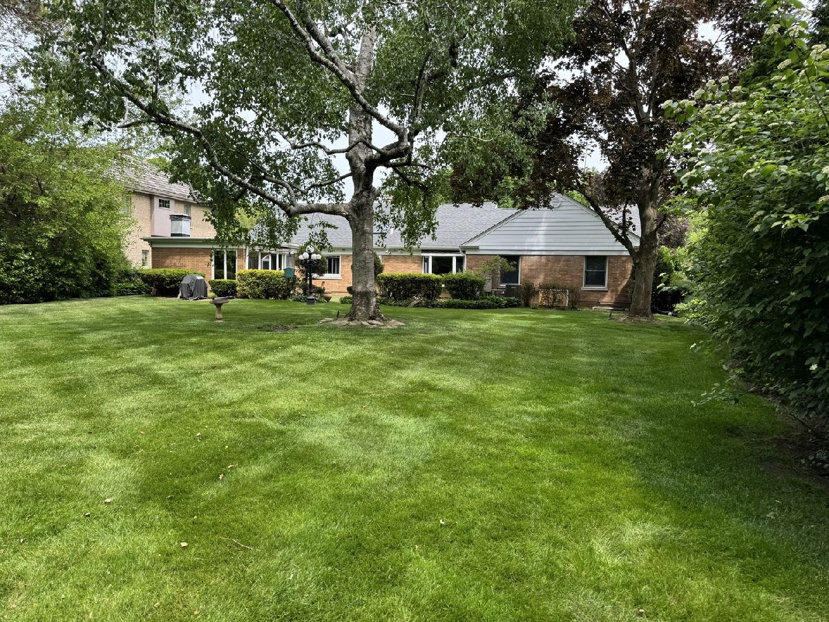
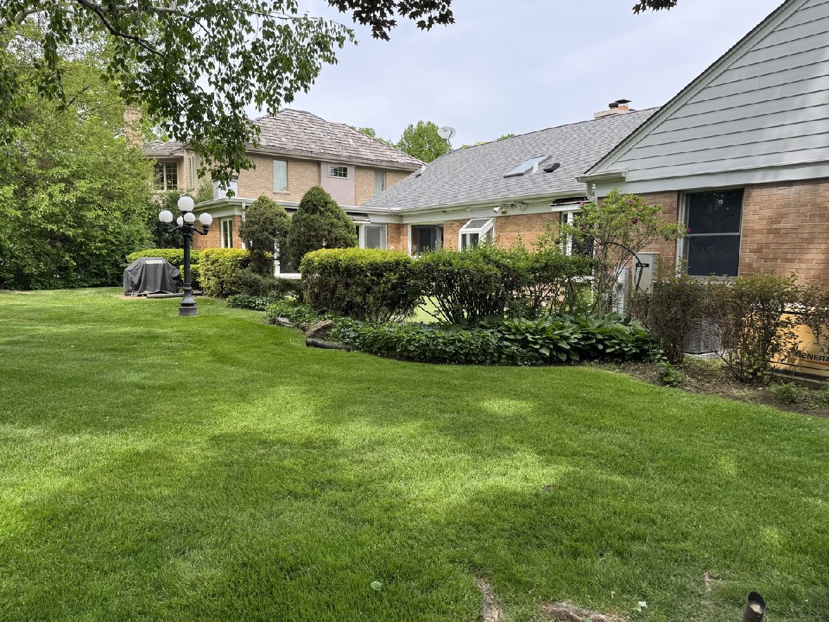
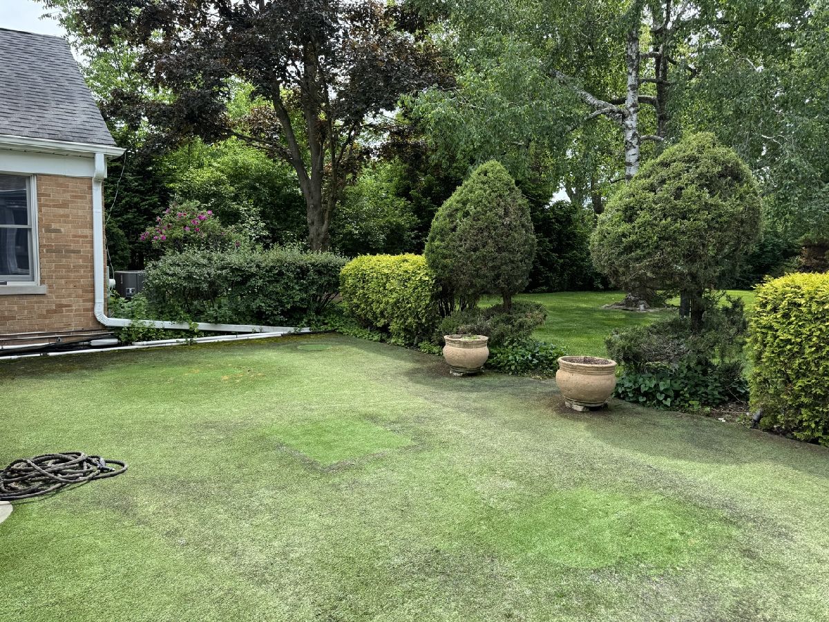
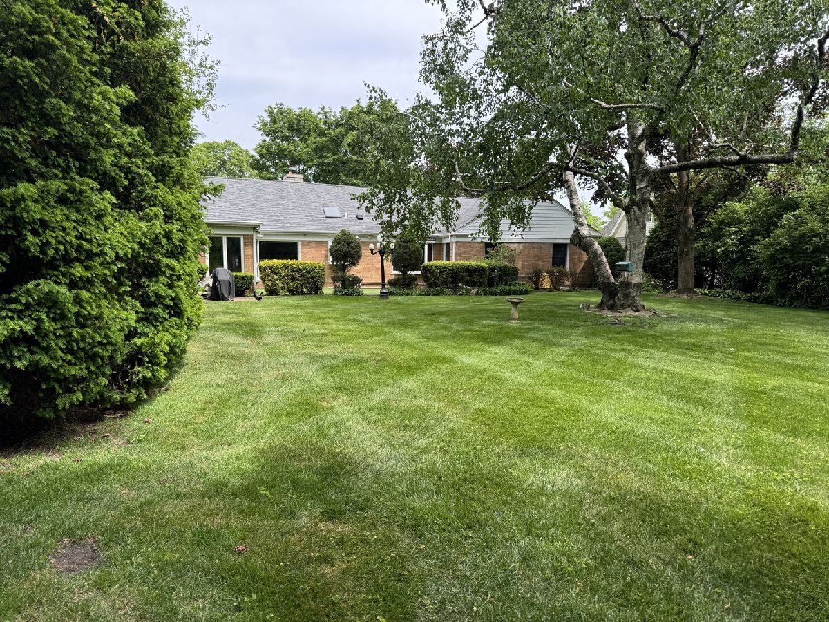
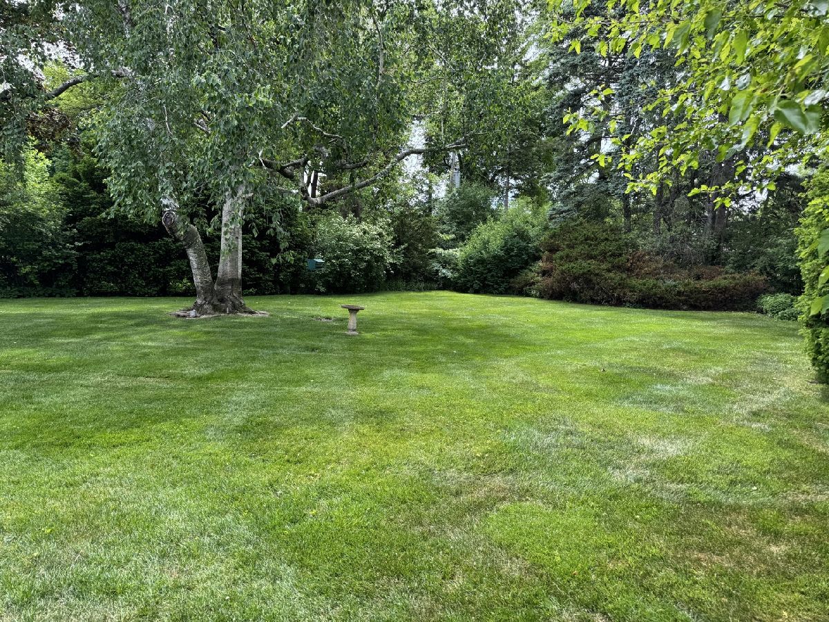
Spacious Ranch in Sought-After Scarsdale Estates! Welcome to this handsome ranch home nestled on nearly a half acre in one of Arlington Heights' most desirable neighborhoods - Scarsdale Estates. With its striking lannon stone exterior and covered front porch, the curb appeal alone will draw you in. Inside, a welcoming foyer opens to an entertaining-sized living room featuring a bay window, gas fireplace, and access to a walk-up attic with finished stairs - a rare opportunity offering tremendous potential. The kitchen is bright and functional, appointed with wood cabinetry, solid countertops, a skylight, and a charming garden window that floods the space with natural light. The family room - anchored by a second fireplace and a full bathroom - flows seamlessly to a private backyard and patio, perfect for outdoor entertaining. The dining room frames year-round views of the beautifully maintained yard, making every meal a pleasure. Generously sized bedrooms offer ample closet space and share a well-appointed full hallway bathroom. Downstairs, the fully finished basement is an entertainer's dream. The expansive recreation room boasts a third fireplace and a built-in bar, while a separate retreat features a built-in whirlpool tub, sauna, and full bathroom - your own private spa. The large utility room provides exceptional storage and houses the washer and dryer, two water heaters (replaced 2021 & 2023), an updated electrical panel, and an HVAC system replaced in 2017. Additional highlights include a 2-car garage with epoxy floor (2024), updated exterior siding (2024), and a flat roof (2023). This is a truly solid, meticulously maintained home - move-in ready with room to make it your own. Don't miss it!
Property Specifics
| Single Family | |
| — | |
| — | |
| 1950 | |
| — | |
| Ranch Home with Basement | |
| No | |
| — |
| Cook | |
| Scarsdale Estates | |
| — / Not Applicable | |
| — | |
| — | |
| — | |
| 12658323 | |
| 03323290110000 |
Nearby Schools
| NAME: | DISTRICT: | DISTANCE: | |
|---|---|---|---|
|
Grade School
Dryden Elementary School |
25 | — | |
|
Middle School
South Middle School |
25 | Not in DB | |
|
High School
Prospect High School |
214 | Not in DB | |
Room Specifics
Total Bedrooms: 3
Bedrooms Above Ground: 3
Bedrooms Below Ground: 0
Dimensions: —
Floor Type: —
Dimensions: —
Floor Type: —
Full Bathrooms: 3
Bathroom Amenities: —
Bathroom in Basement: 1
Rooms: —
Basement Description: —
Other Specifics
| 2 | |
| — | |
| — | |
| — | |
| — | |
| 20000 | |
| Interior Stair | |
| — | |
| — | |
| — | |
| Not in DB | |
| — | |
| — | |
| — | |
| — |
Contact Agent
Nearby Similar Homes

Nearby Sold Comparables

Contact Agent
Listing Provided By
@properties Christie's International Real Estate
