

827 Arlington Heights Road, Arlington Heights, Illinois 60005
Subdivision > Scarsdale Estates


$850,000
|
For Sale
|
|
| Status: | Contingent |
| Sqft: | 3,272 |
| Cost/Sqft: | $260 |
| Beds: | 5 |
| Baths: | 3 |
| Year Built: | 1950 |
| Property Taxes: | $18,711 |
| Days On Market: | 135 |
| Lot Size: | 0,50 |
Description
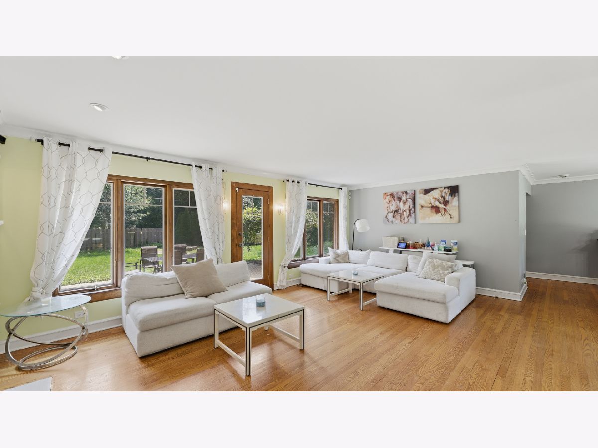
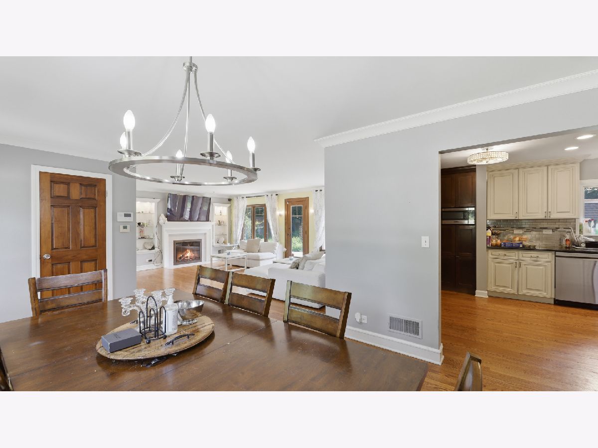
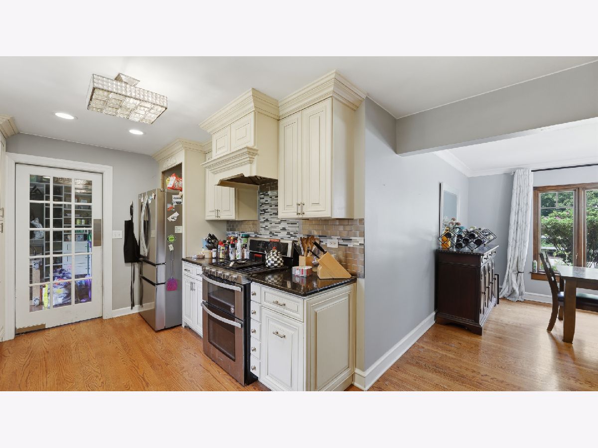
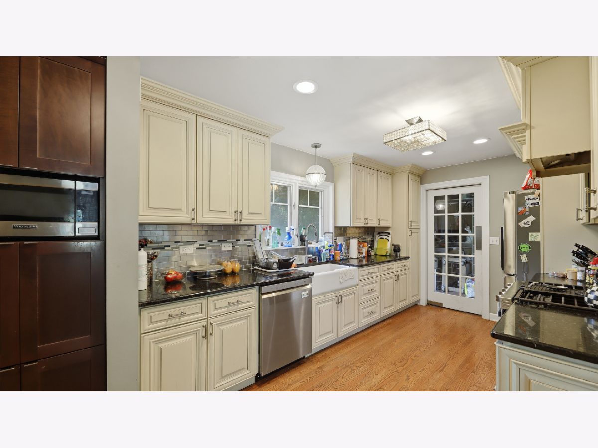
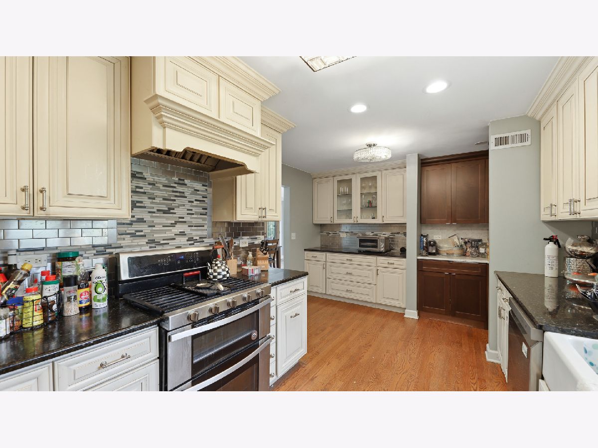
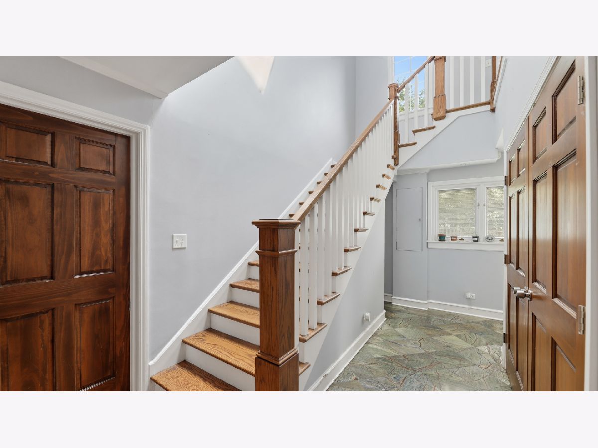
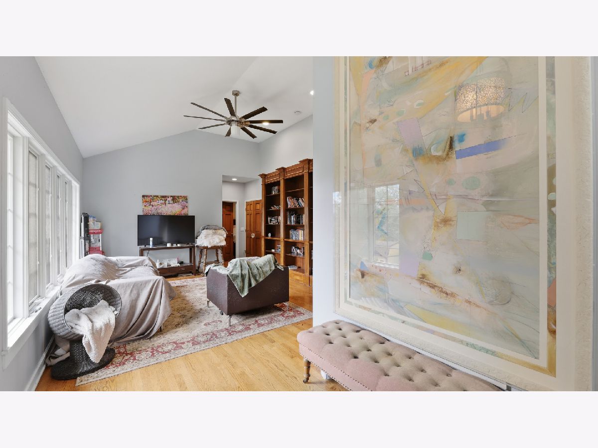
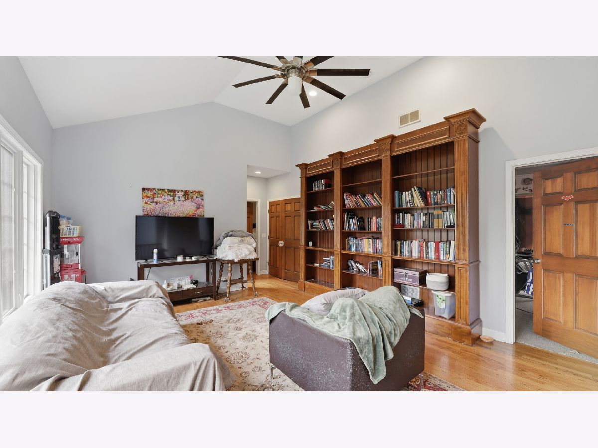
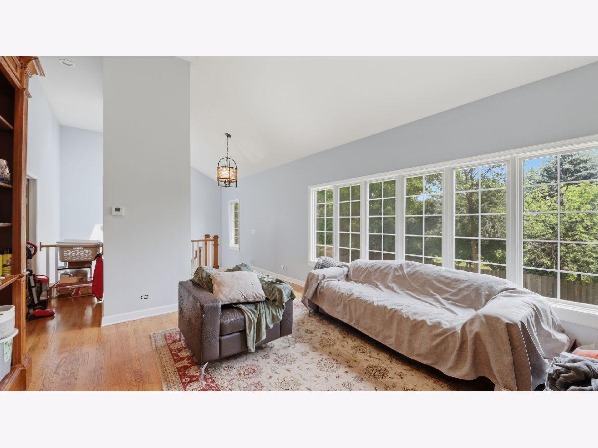
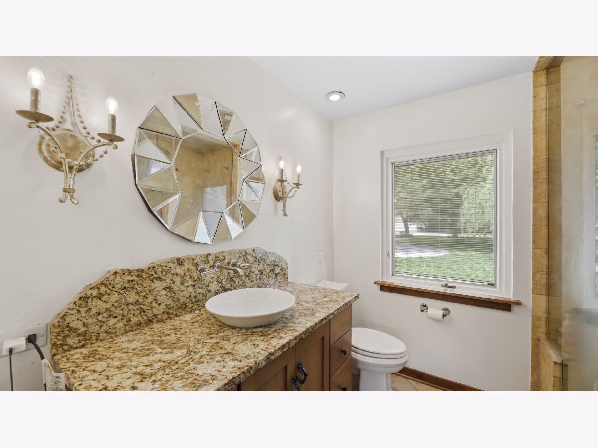
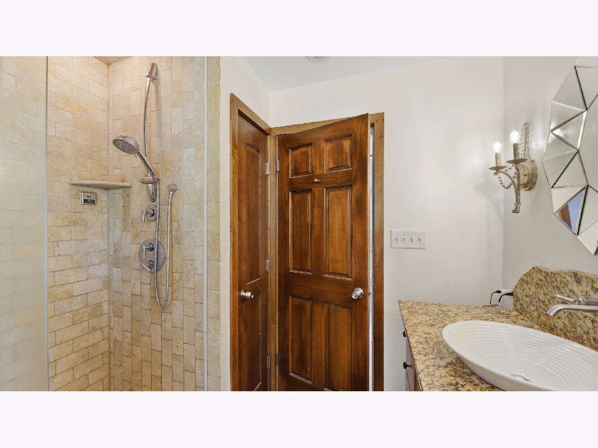
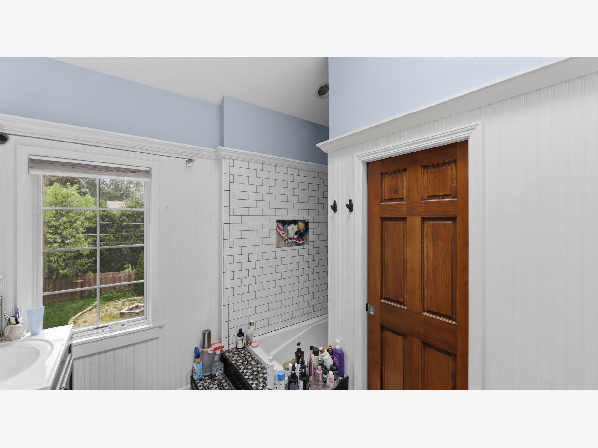
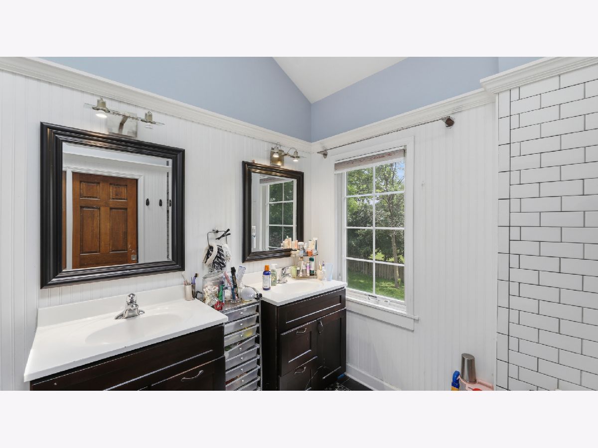
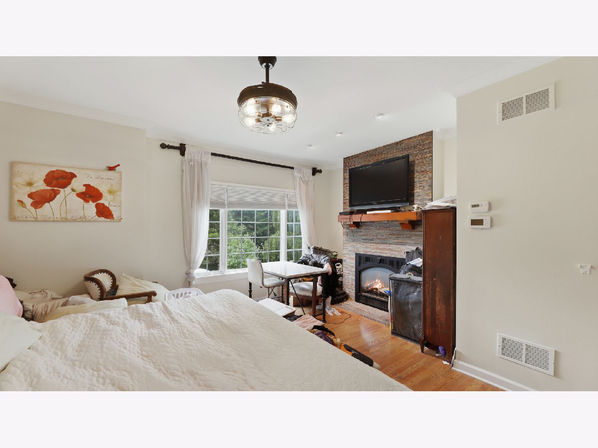
Welcome to this custom built 2 story colonial nestled on nearly half an acre, and situated in one of Arlington Heights' most desirable neighborhoods- the Scarsdale Estates. Custom cabinetry, hardwood flooring, fireplaces, and vaulted ceilings highlight this 5 bedroom 3 bath home. Master suite with fireplace and private bath-- walk in shower, soaking tub, dual vanities, skylights-- and an oversized walk in closet. Fully fenced private yard with firepit. Mature trees offer peace and tranquility. Circular paved driveway for easy egress. Only one mile from Metra train, village hall, restaurants and expressways.
Property Specifics
| Single Family | |
| — | |
| Colonial | |
| 1950 | |
| Crawl Space | |
| Brick, Cedar, Other | |
| Asphalt, Other | |
| 2 Story | |
| No | |
| 0.5 |
| Cook | |
| Scarsdale Estates | |
| 0 / Not Applicable | |
| None | |
| Lake Michigan | |
| Public Sewer | |
| Central Air | |
| Gas, Forced Air, Indv Controls, Zoned | |
| Unknown | |
| 12670937 | |
| 03323270040000 |
Nearby Schools
| NAME: | DISTRICT: | DISTANCE: | |
|---|---|---|---|
|
Grade School
Dryden Elementary School |
25 | — | |
|
Middle School
South Middle School |
25 | Not in DB | |
|
High School
Prospect High School |
214 | Not in DB | |
Property History
| DATE: | EVENT: | PRICE: | SOURCE: |
|---|---|---|---|
| 19 Feb, 2013 | Sold | $535,000 | MRED MLS |
| 20 Jan, 2013 | Under contract | $560,000 | MRED MLS |
| 10 Jan, 2013 | Listed for sale | $560,000 | MRED MLS |
| 13 Dec, 2016 | Sold | $630,000 | MRED MLS |
| 20 Oct, 2016 | Under contract | $649,925 | MRED MLS |
| 22 Jul, 2016 | Listed for sale | $649,925 | MRED MLS |
| 14 Aug, 2026 | Under contract | $850,000 | MRED MLS |
| — | Last price change | $899,900 | MRED MLS |
| 11 Jun, 2026 | Listed for sale | $899,900 | MRED MLS |


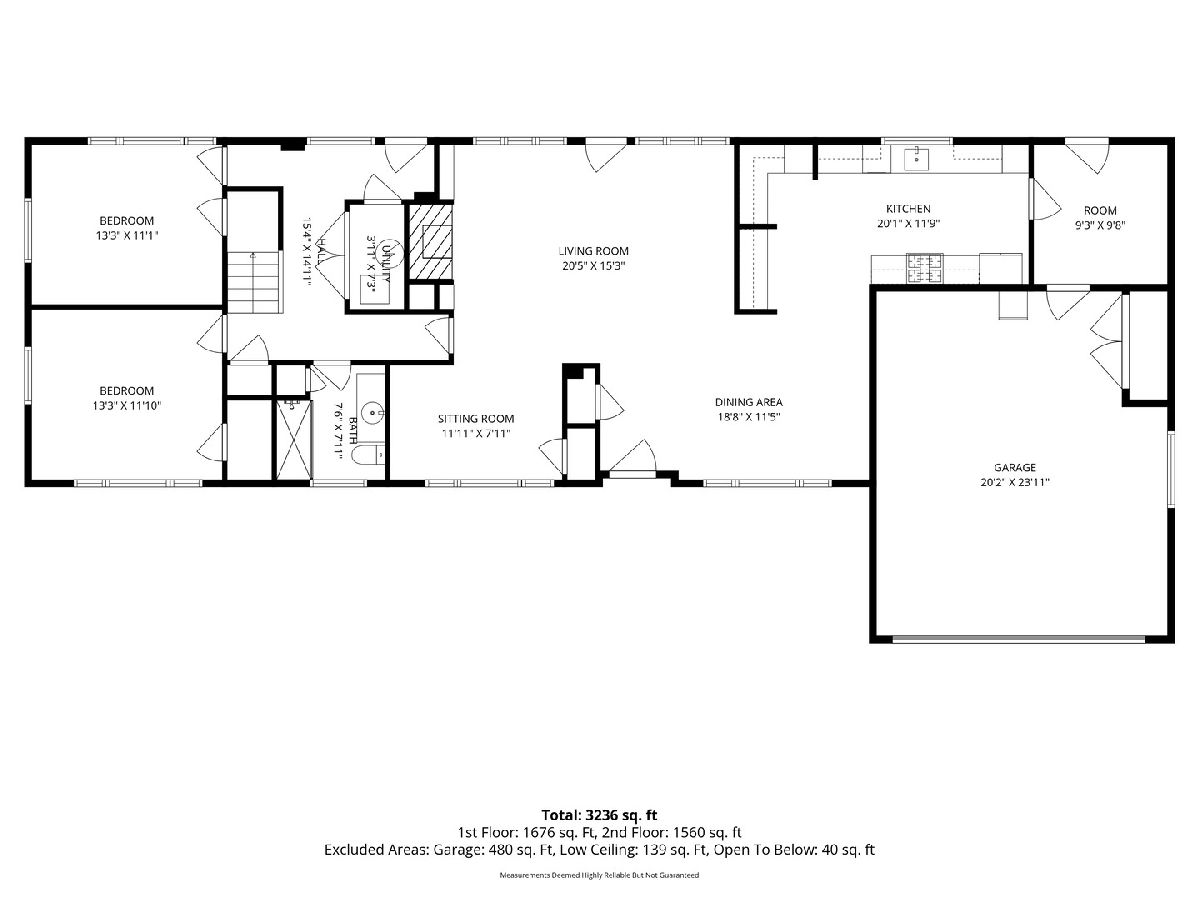
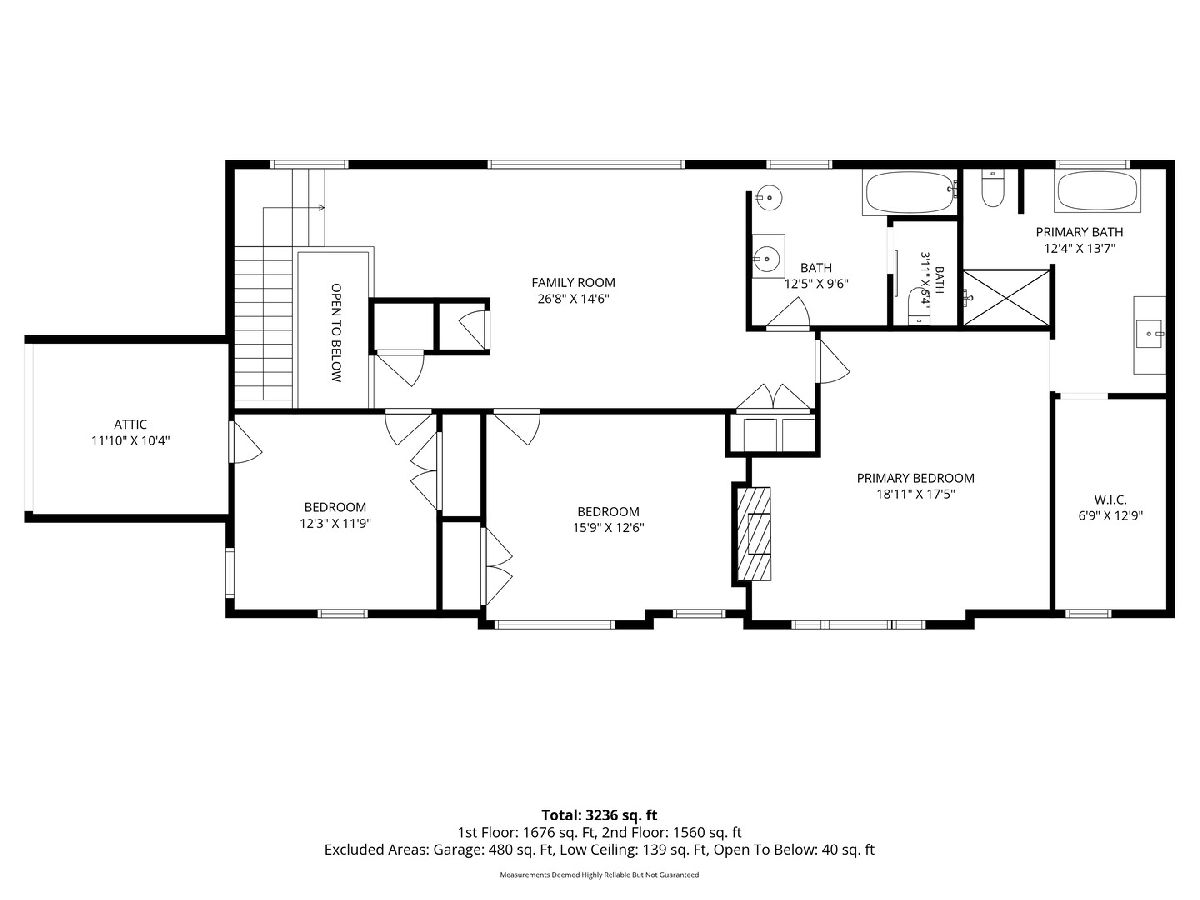
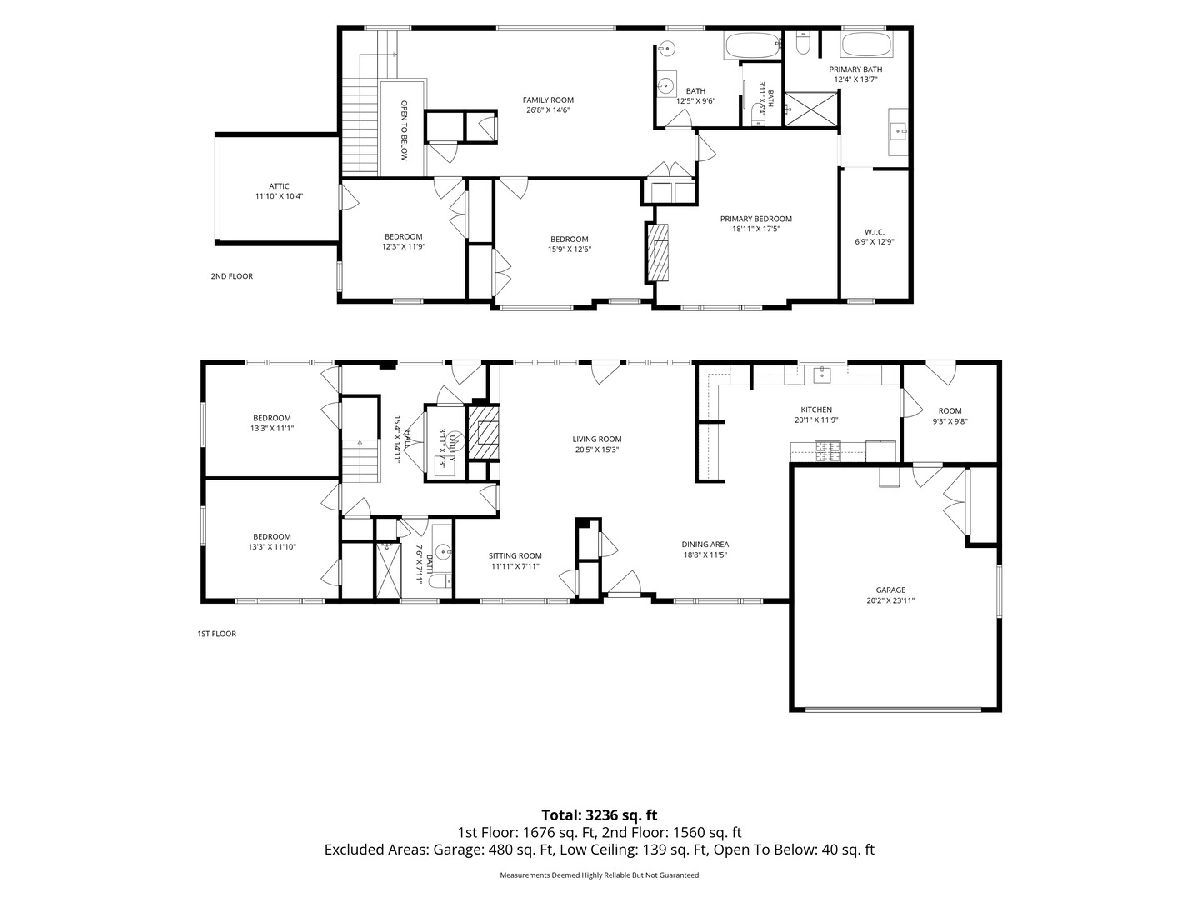
Room Specifics
All Bedroom Info:
Total Bedrooms: 5
Bedrooms Above Ground: 5
Bedrooms Below Ground: 0
Total Bedrooms: 5
Bedrooms Above Ground: 5
Bedrooms Below Ground: 0
Master Bedroom Info:
Dimensions: 17X17
Location: —Dimensions: 17X17
Floor Type: Hardwood
Second Bedroom Info:
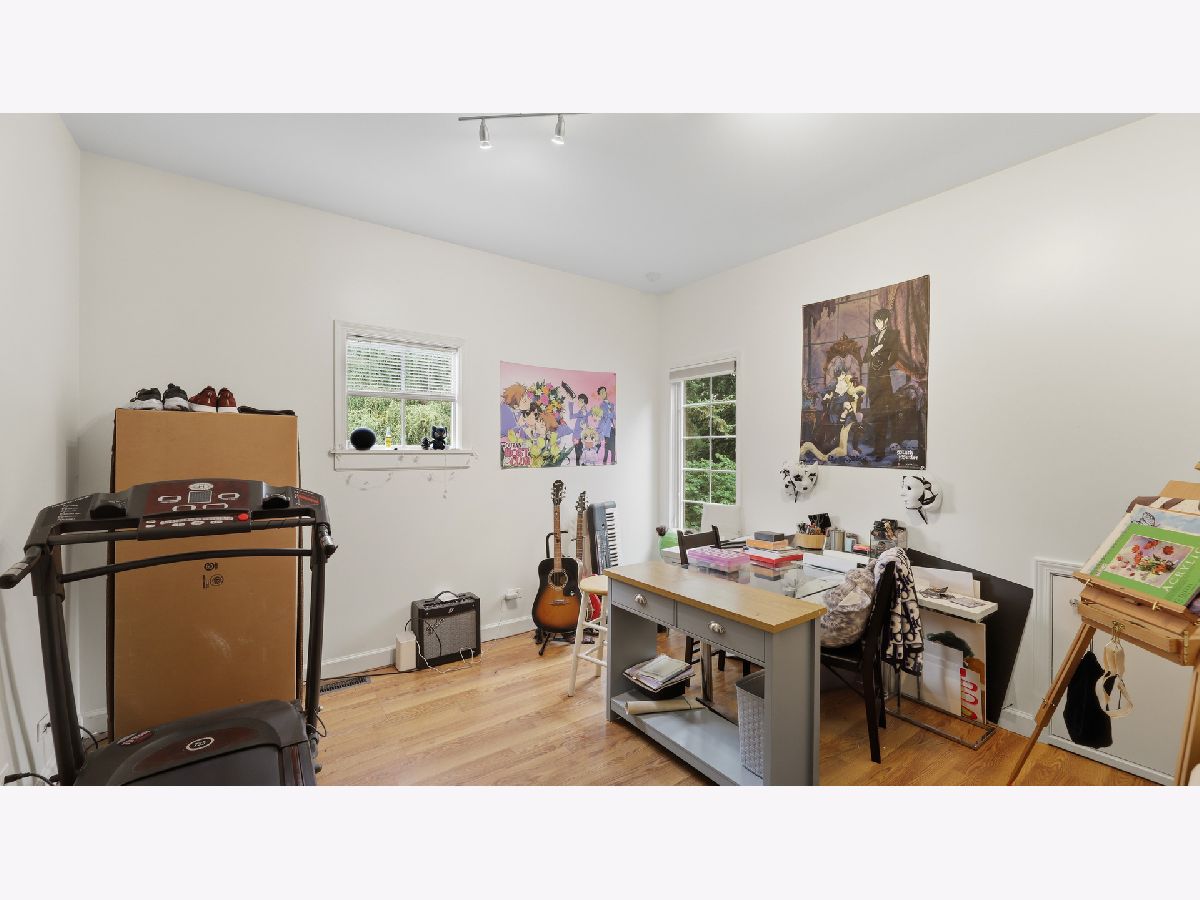
Dimensions: 13X12
Location: —Dimensions: 13X12
Floor Type: Hardwood
Third Bedroom Info:
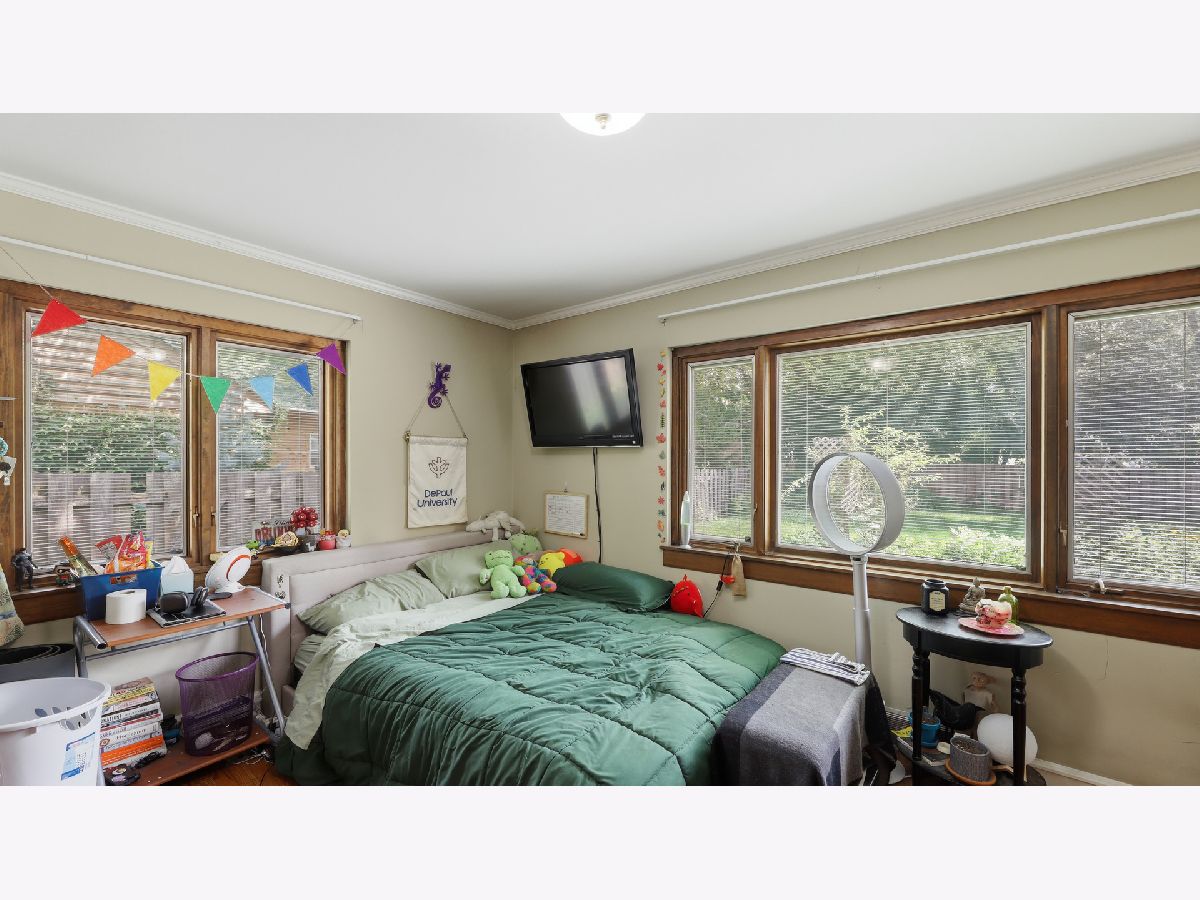
Dimensions: 13X11
Location: —Dimensions: 13X11
Floor Type: Hardwood
Fourth Bedroom Info:
Dimensions: 17X13
Location: —Dimensions: 17X13
Floor Type: Carpet
Bathroom Info:
Full Bathrooms: 3
Partial Bathrooms: 0Full Bathrooms: 3
Bathroom Amenities: Separate Shower, Steam Shower, Double Sink, Double Shower, Soaking Tub
Bathroom in Basement: —
Dining Room Info:
Dimensions: 13X11
Location: —Dimensions: 13X11
Floor Type: Hardwood
Kitchen Info:
Dimensions: 18X12
Location: —Dimensions: 18X12
Floor Type: Marble
Features: Custom Cabinetry, Granite Counters
Laundry Room Info:
Dimensions: 3X6
Location: —Dimensions: 3X6
Floor Type: Hardwood
Living Room Info:
Dimensions: 21X15
Location: —Dimensions: 21X15
Floor Type: Hardwood
Family Room Info:
Dimensions: 24X14
Location: —Dimensions: 24X14
Floor Type: Hardwood
Additional Rooms Info:
Rooms: Bedroom 5, Sitting Room, Library, Walk In Closet
Basement: Crawl SpaceRooms: Bedroom 5, Sitting Room, Library, Walk In Closet
First Additional Room Info:
Name: Bedroom 5
Dimensions: 12X12
Location: —Name: Bedroom 5
Dimensions: 12X12
Floor Type: Carpet
Second Additional Room Info:
Name: Sitting Room
Dimensions: 10X8
Location: —Name: Sitting Room
Dimensions: 10X8
Floor Type: Hardwood
Third Additional Room Info:
Name: Library
Dimensions: 12X8
Location: —Name: Library
Dimensions: 12X8
Floor Type: Hardwood
Fourth Additional Room Info:
Name: Walk In Closet
Dimensions: 12X6
Location: —Name: Walk In Closet
Dimensions: 12X6
Floor Type: Hardwood
Other Specifics
| 2 | |
| Concrete Perimeter | |
| Brick Driveway, Concrete, Circular Driveway, Garage Door Opener, Garage Owned, Attached, Garage | |
| Upper Level, Gas Dryer Hookup, Laundry Closet | |
| Hardwood | |
| Patio | |
| Fenced | |
| Shed(s) | |
| Fire Pit | |
| Landscaped | |
| 100x192 | |
| Pull Down Stair,Unfinished | |
| Full | |
| Cathedral Ceiling(s), 1st Floor Bedroom, 1st Floor Full Bath | |
| Range, Dishwasher, Refrigerator, Washer, Dryer | |
| Not in DB | |
| Park, Street Lights, Street Paved | |
| — | |
| Gas Log |
Tax History
| Year | Property Taxes |
|---|---|
| 2013 | $9,620 |
| 2016 | $13,842 |
| 2026 | $18,711 |
Contact Agent
Nearby Similar Homes
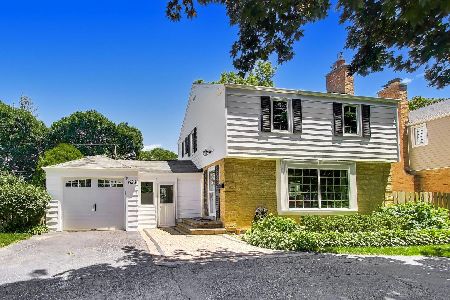
645 Belmont Avenue, Arlington Heights, Illinois 60005
For Sale
$939,000
4 beds / 2.1 baths / 2,519 ft2
Single Family / Built: 1951
23
116 Central Road, Arlington Heights, Illinois 60005
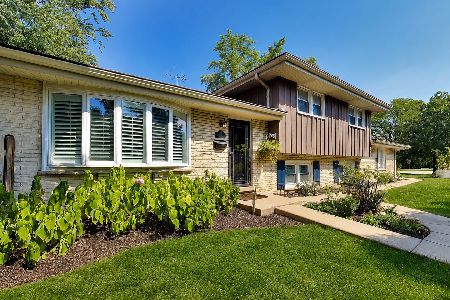
For Sale
$489,000
3 beds / 2.1 baths / 2,029 ft2
Single Family / Built: 1967
50
543 Dunton Avenue, Arlington Heights, Illinois 60005
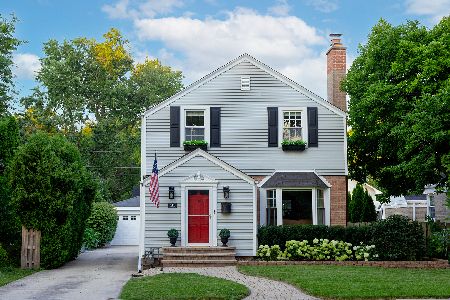
For Sale
$565,000
3 beds / 1.1 baths / 1,319 ft2
Single Family / Built: 1939
22
819 Beverly Lane, Arlington Heights, Illinois 60005
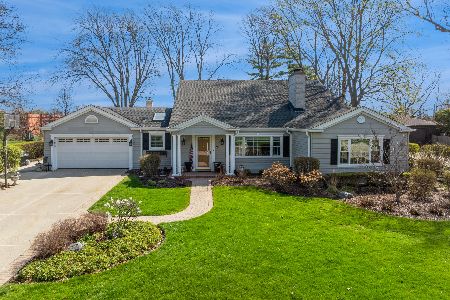
For Sale
$1,100,000
5 beds / 3.1 baths / 3,972 ft2
Single Family / Built: 1949
128
1145 Haddow Avenue, Arlington Heights, Illinois 60005
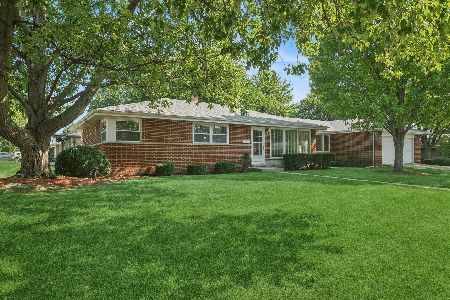
For Sale
$475,000
4 beds / 1.1 baths / 1,701 ft2
Single Family / Built: 1961
58
Nearby Sold Comparables
827 Arlington Heights Road, Arlington Heights, Illinois 60005

Sold
$649,925
5 beds / 3.0 baths / 3,272 ft2
Single Family / Built: 1950
3746
823 Arlington Heights Road, Arlington Heights, Illinois 60005
Sold
$275,000
3 beds / 1.0 baths / 1,528 ft2
Single Family / Built: 1949
4946
823 Arlington Heights Road, Arlington Heights, Illinois 60005
Sold
$399,900
4 beds / 3.0 baths / 2,700 ft2
Single Family / Built: 1949
2748
210 Orchard Street, Arlington Heights, Illinois 60005
Sold
$623,750
4 beds / 2.1 baths / 2,304 ft2
Single Family / Built: 1951
3769
210 Orchard Street, Arlington Heights, Illinois 60005
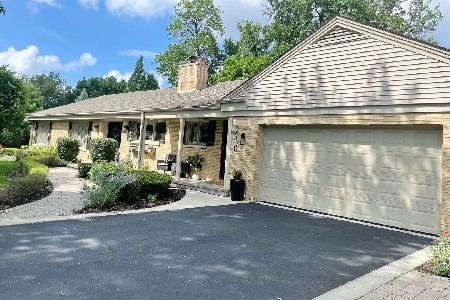
Sold
$702,500
4 beds / 2.1 baths / 2,480 ft2
Single Family / Built: 1951
1383
Contact Agent
Listing Provided By
Heart of Chicago Real Estate
