

829 Benton, Palatine, Illinois 60067
Sorry, we are updating photos, please update this page in 15 minutes
$540,000
|
Sold
|
|
| Status: | Closed |
| Sqft: | 3,636 |
| Cost/Sqft: | $162 |
| Beds: | 4 |
| Baths: | 4 |
| Year Built: | 1991 |
| Property Taxes: | $11,157 |
| Days On Market: | 5316 |
| Lot Size: | 0,00 |
Description
Brick and Cedar Home offers Formal Living Room, Large Family room with Fireplace open to gourmet kitchen for entertaining, Stunning Four Season Room overlooking Professionally Landscaped Yard with Firepit and Water Feature, Main Level office and Laundry. Four Spacious Bedrooms, Finished Lower Level offers storage, rec room, gaming area and additional full bath and additional room could be 5th bedroom location.
Property Specifics
| Single Family | |
| — | |
| Traditional | |
| 1991 | |
| Full | |
| Brick, Cedar | |
| — | |
| CUSTOM | |
| No | |
| — |
| Cook | |
| — | |
| 0 / Not Applicable | |
| None | |
| Lake Michigan | |
| Public Sewer | |
| Central Air | |
| Natural Gas, Forced Air | |
| 08034295 | |
| 02261010130000 |
Nearby Schools
| NAME: | DISTRICT: | DISTANCE: | |
|---|---|---|---|
|
Grade School
Central Road Elementary School |
15 | — | |
|
Middle School
Carl Sandburg Junior High School |
15 | Not in DB | |
|
High School
Wm Fremd High School |
211 | Not in DB | |
Property History
| DATE: | EVENT: | PRICE: | SOURCE: |
|---|---|---|---|
| 25 Jul, 2012 | Sold | $540,000 | MRED MLS |
| 17 Apr, 2012 | Under contract | $589,900 | MRED MLS |
| 4 Apr, 2012 | Listed for sale | $589,900 | MRED MLS |
Sorry, we are updating photos, please update this page in 15 minutes
Room Specifics
All Bedroom Info:
Total Bedrooms: 4
Bedrooms Above Ground: 4
Bedrooms Below Ground: 0
Total Bedrooms: 4
Bedrooms Above Ground: 4
Bedrooms Below Ground: 0
Second Bedroom Info:
Dimensions: —
Location: —Dimensions: —
Floor Type: Carpet
Third Bedroom Info:
Dimensions: —
Location: —Dimensions: —
Floor Type: Carpet
Fourth Bedroom Info:
Dimensions: —
Location: —Dimensions: —
Floor Type: Carpet
Bathroom Info:
Full Bathrooms: 4
Partial Bathrooms: 1Full Bathrooms: 4
Bathroom Amenities: —
Bathroom in Basement: 1
Dining Room Info:
Dimensions: —
Location: —Dimensions: —
Floor Type: Hardwood
Kitchen Info:
Dimensions: —
Location: —Dimensions: —
Floor Type: Ceramic Tile
Features: Eating Area-Table Space, Island, Pantry-Walk-in
Laundry Room Info:
Dimensions: —
Location: —Dimensions: —
Floor Type: Ceramic Tile
Living Room Info:
Dimensions: —
Location: —Dimensions: —
Floor Type: Hardwood
Family Room Info:
Dimensions: —
Location: —Dimensions: —
Floor Type: Hardwood
Additional Rooms Info:
Rooms: Exercise Room, Game Room, Office, Recreation Room, Sun Room, Other Room
Basement: FullRooms: Exercise Room, Game Room, Office, Recreation Room, Sun Room, Other Room
Other Specifics
| 2 | |
| — | |
| Garage | |
| — | |
| — | |
| — | |
| — | |
| — | |
| 89 X 182 X 87 X 194 | |
| Dormer | |
| Full | |
| — | |
| — | |
| Not in DB | |
| — | |
| — | |
| Gas Log |
Tax History
| Year | Property Taxes |
|---|---|
| 2012 | $11,157 |
Contact Agent
Nearby Similar Homes
323 Benton Street, Palatine, Illinois 60067
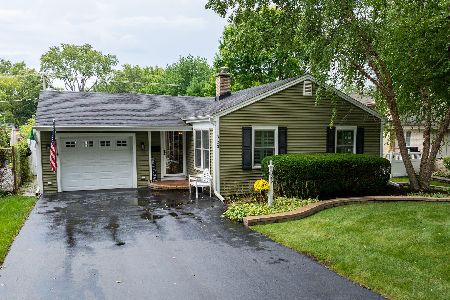
For Sale
$425,000
2 beds / 2.0 baths / 1,350 ft2
Single Family / Built: 1950
51
318 Hale Street, Palatine, Illinois 60067
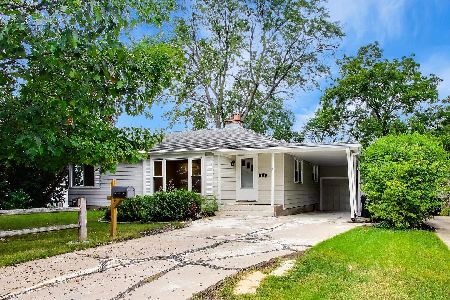
For Sale
$449,000
4 beds / 3.0 baths / 2,016 ft2
Single Family / Built: 1953
37
Nearby Sold Comparables
817 Benton Street, Palatine, Illinois 60067

Sold
$549,900
4 beds / 2.1 baths / 3,249 ft2
Single Family / Built: 1992
6396
817 Benton Street, Palatine, Illinois 60067

Sold
$629,900
4 beds / 2.1 baths / 3,249 ft2
Single Family / Built: 1992
1554
130 Wilmette Avenue, Palatine, Illinois 60067
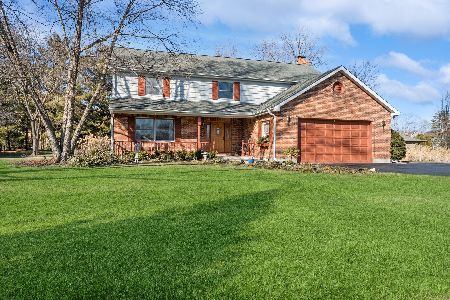
Sold
$620,000
4 beds / 2.1 baths / 2,903 ft2
Single Family / Built: 1987
1323
805 Benton Street, Palatine, Illinois 60067
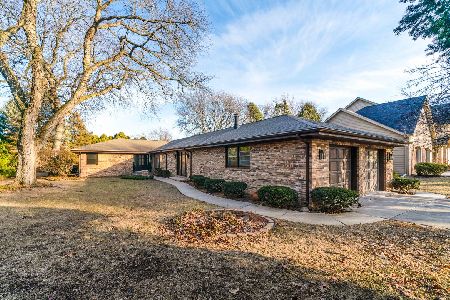
Sold
$739,500
4 beds / 2.1 baths / 2,659 ft2
Single Family / Built: 1956
410
805 Benton Street, Palatine, Illinois 60067

Sold
$549,900
4 beds / 2.1 baths / 2,659 ft2
Single Family / Built: 1956
730
160 Wilmette Avenue, Palatine, Illinois 60067
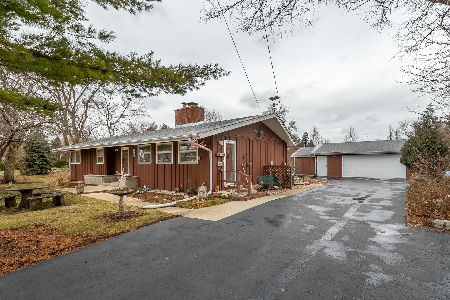
Sold
$275,000
3 beds / 2.0 baths / 1,476 ft2
Single Family / Built: 1960
2249
Contact Agent
Listing Provided By
Baird & Warner
