

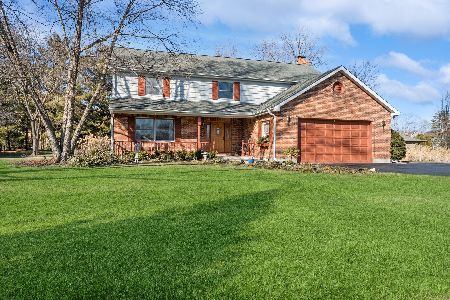
817 Benton Street, Palatine, Illinois 60067
Sorry, we are updating photos, please update this page in 15 minutes
$525,000
|
Sold
|
|
| Status: | Closed |
| Sqft: | 3,249 |
| Cost/Sqft: | $169 |
| Beds: | 4 |
| Baths: | 3 |
| Year Built: | 1992 |
| Property Taxes: | $10,050 |
| Days On Market: | 6396 |
| Lot Size: | 0,00 |
Description
AN ABUNDANCE OF WINDOWS REFLECT NATURE FROM EVERY RM. NEWER EXEC. HM. DRAMATIC 2STY FOYER, JULIETTE BALCONY. CROWN MOLDING, TRAY AND CATHEDRAL CEILS. 3200+ SF! ISLAND KIT, SEP EA W/BAY WINDOW, W/IN PANTRY, BUTLERS PANTRY ADJOINS DR & KIT. OVERLOOKING MASSIVE FAM RM W/ MARBLE SURROUND FRENCH DRS LEAD TO PRIVATE DECK & YD!1ST FL DEN AND LAUNDRY! MBR SUITE W/CATHEDRALS & LUX SPA BATH. DEEP ENG BSMT. CLOSE TO TRAIN
Property Specifics
| Single Family | |
| — | |
| Colonial | |
| 1992 | |
| Full, English | |
| Brick, Cedar | |
| Asphalt | |
| CUSTOM | |
| No | |
| 0 |
| Cook | |
| — | |
| 0 / Not Applicable | |
| None | |
| Lake Michigan | |
| Sewer-Storm | |
| Central Air, Zoned | |
| Natural Gas, Forced Air, Zoned | |
| 07193143 | |
| 02261010120000 |
Nearby Schools
| NAME: | DISTRICT: | DISTANCE: | |
|---|---|---|---|
|
Grade School
Central Road Elementary School |
15 | — | |
|
Middle School
Carl Sandburg Junior High School |
15 | Not in DB | |
|
High School
Wm Fremd High School |
211 | Not in DB | |
Property History
| DATE: | EVENT: | PRICE: | SOURCE: |
|---|---|---|---|
| 10 Sep, 2009 | Sold | $525,000 | MRED MLS |
| 30 Jul, 2009 | Under contract | $549,900 | MRED MLS |
| — | Last price change | $575,000 | MRED MLS |
| 20 Apr, 2009 | Listed for sale | $625,000 | MRED MLS |
| 15 Sep, 2022 | Sold | $615,000 | MRED MLS |
| 3 Aug, 2022 | Under contract | $629,900 | MRED MLS |
| 23 Jul, 2022 | Listed for sale | $629,900 | MRED MLS |
Sorry, we are updating photos, please update this page in 15 minutes
Room Specifics
All Bedroom Info:
Total Bedrooms: 4
Bedrooms Above Ground: 4
Bedrooms Below Ground: 0
Total Bedrooms: 4
Bedrooms Above Ground: 4
Bedrooms Below Ground: 0
Second Bedroom Info:
Dimensions: —
Location: —Dimensions: —
Floor Type: Carpet
Third Bedroom Info:
Dimensions: —
Location: —Dimensions: —
Floor Type: Carpet
Fourth Bedroom Info:
Dimensions: —
Location: —Dimensions: —
Floor Type: Carpet
Bathroom Info:
Full Bathrooms: 3
Partial Bathrooms: 1Full Bathrooms: 3
Bathroom Amenities: Whirlpool, Separate Shower
Bathroom in Basement: 0
Dining Room Info:
Dimensions: —
Location: —Dimensions: —
Floor Type: Carpet
Kitchen Info:
Dimensions: —
Location: —Dimensions: —
Floor Type: Hardwood
Features: Eating Area-Table Space, Pantry-Walk-in
Living Room Info:
Dimensions: —
Location: —Dimensions: —
Floor Type: Carpet
Family Room Info:
Dimensions: —
Location: —Dimensions: —
Floor Type: Carpet
Additional Rooms Info:
Rooms: Bonus Room, Den, Eating Area, Pantry, Utility Room-1st Floor
Basement: Full, EnglishRooms: Bonus Room, Den, Eating Area, Pantry, Utility Room-1st Floor
Other Specifics
| 2 | |
| Concrete Perimeter | |
| Garage | |
| — | |
| — | |
| — | |
| Deck | |
| Landscaped | |
| 87X160 | |
| — | |
| Full | |
| Vaulted/Cathedral Ceilings, First Floor Bedroom | |
| Range, Dishwasher, Refrigerator, Disposal | |
| Not in DB | |
| — | |
| — | |
| — |
Tax History
| Year | Property Taxes |
|---|---|
| 2009 | $10,050 |
| 2022 | $13,490 |
Contact Agent
Nearby Similar Homes
323 Benton Street, Palatine, Illinois 60067
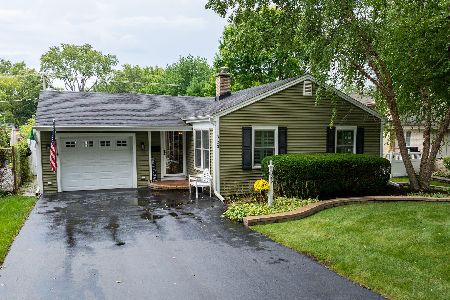
For Sale
$425,000
2 beds / 2.0 baths / 1,350 ft2
Single Family / Built: 1950
51
318 Hale Street, Palatine, Illinois 60067
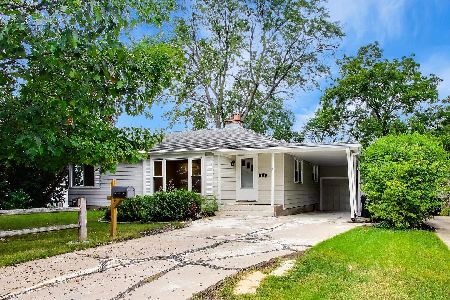
For Sale
$449,000
4 beds / 3.0 baths / 2,016 ft2
Single Family / Built: 1953
37
308 Hale Street, Palatine, Illinois 60067
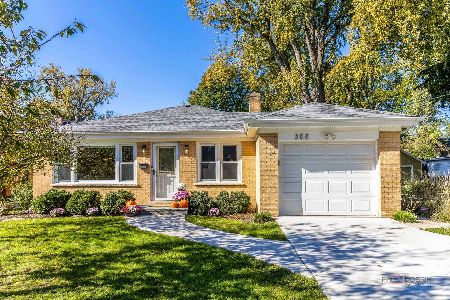
For Sale
$464,900
3 beds / 2.0 baths / 1,144 ft2
Single Family / Built: 1960
1
Nearby Sold Comparables
817 Benton Street, Palatine, Illinois 60067

Sold
$629,900
4 beds / 2.1 baths / 3,249 ft2
Single Family / Built: 1992
1554
829 Benton, Palatine, Illinois 60067

Sold
$589,900
4 beds / 3.1 baths / 3,636 ft2
Single Family / Built: 1991
5316
805 Benton Street, Palatine, Illinois 60067
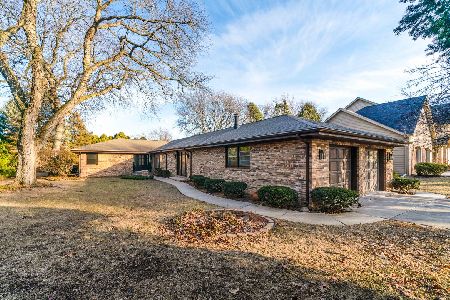
Sold
$739,500
4 beds / 2.1 baths / 2,659 ft2
Single Family / Built: 1956
410
805 Benton Street, Palatine, Illinois 60067

Sold
$549,900
4 beds / 2.1 baths / 2,659 ft2
Single Family / Built: 1956
730
130 Wilmette Avenue, Palatine, Illinois 60067
Sold
$620,000
4 beds / 2.1 baths / 2,903 ft2
Single Family / Built: 1987
1323
Contact Agent
Listing Provided By
Keller Williams Success Realty
