

83 Clover Drive, Crystal Lake, Illinois 60014
Subdivision > Cepek's Crystal Vista
Sorry, we are updating photos, please update this page in 15 minutes
$167,500
|
Sold
|
|
| Status: | Closed |
| Sqft: | 1,992 |
| Cost/Sqft: | $85 |
| Beds: | 4 |
| Baths: | 2 |
| Year Built: | 1978 |
| Property Taxes: | $3,107 |
| Days On Market: | 3815 |
| Lot Size: | 0,00 |
Description
So much home for the money! Approximately 2000sf of finished living space in this 4 bedroom home near sparkling Crystal Lake, parks, beaches, and West Elementary School! GREAT location. New kitchen in 2009 has 42" maple cabinets, mostly SS appliances, granite, and cool pendant lights. Kitchen is open to main living area for a very current feel. Fresh paint throughout, and garage was recently drywalled. Brand new bedroom in lower level. Basement walks out to the large backyard, perfect for playing ball or just hanging out. Move in ready...quick close possible!
Property Specifics
| Single Family | |
| — | |
| Bi-Level | |
| 1978 | |
| Full, Walkout | |
| Vinyl Siding, Cedar | |
| Asphalt | |
| SPLIT LEVEL | |
| No | |
| — |
| Mc Henry | |
| Cepek's Crystal Vista | |
| 0 / Not Applicable | |
| None | |
| Public | |
| Public Sewer | |
| Central Air | |
| Natural Gas, Forced Air | |
| 09228579 | |
| 1801106030 |
Nearby Schools
| NAME: | DISTRICT: | DISTANCE: | |
|---|---|---|---|
|
Grade School
West Elementary School |
47 | — | |
|
Middle School
Richard F Bernotas Middle School |
47 | Not in DB | |
|
High School
Crystal Lake Central High School |
155 | Not in DB | |
Property History
| DATE: | EVENT: | PRICE: | SOURCE: |
|---|---|---|---|
| 17 Dec, 2013 | Sold | $147,900 | MRED MLS |
| 31 Oct, 2013 | Under contract | $149,900 | MRED MLS |
| — | Last price change | $154,900 | MRED MLS |
| 12 Sep, 2013 | Listed for sale | $162,500 | MRED MLS |
| 1 Jul, 2016 | Sold | $167,500 | MRED MLS |
| 21 May, 2016 | Under contract | $169,900 | MRED MLS |
| — | Last price change | $179,900 | MRED MLS |
| 17 May, 2016 | Listed for sale | $179,900 | MRED MLS |
Sorry, we are updating photos, please update this page in 15 minutes
Room Specifics
All Bedroom Info:
Total Bedrooms: 4
Bedrooms Above Ground: 4
Bedrooms Below Ground: 0
Total Bedrooms: 4
Bedrooms Above Ground: 4
Bedrooms Below Ground: 0
Second Bedroom Info:
Dimensions: —
Location: —Dimensions: —
Floor Type: Wood Laminate
Third Bedroom Info:
Dimensions: —
Location: —Dimensions: —
Floor Type: Wood Laminate
Fourth Bedroom Info:
Dimensions: —
Location: —Dimensions: —
Floor Type: Carpet
Bathroom Info:
Full Bathrooms: 2
Partial Bathrooms: 1Full Bathrooms: 2
Bathroom Amenities: —
Bathroom in Basement: 1
Dining Room Info:
Dimensions: —
Location: —Dimensions: —
Floor Type: Wood Laminate
Kitchen Info:
Dimensions: —
Location: —Dimensions: —
Floor Type: Wood Laminate
Features: Eating Area-Breakfast Bar, Island
Laundry Room Info:
Dimensions: —
Location: —Dimensions: —
Floor Type: Vinyl
Living Room Info:
Dimensions: —
Location: —Dimensions: —
Floor Type: Wood Laminate
Family Room Info:
Dimensions: —
Location: —Dimensions: —
Floor Type: Carpet
Additional Rooms Info:
Rooms: No additional rooms
Basement: Full, WalkoutRooms: No additional rooms
Other Specifics
| 1 | |
| Concrete Perimeter | |
| Garage | |
| — | |
| — | |
| — | |
| — | |
| Fenced Yard, Water Rights, Wooded | |
| 50 X 133 | |
| Unfinished | |
| None | |
| Hardwood Floors, Wood Laminate Floors | |
| Range, Microwave, Dishwasher, Refrigerator, Disposal | |
| Not in DB | |
| Water Rights, Street Paved | |
| — | |
| Attached Fireplace Doors/Screen, Gas Log |
Tax History
| Year | Property Taxes |
|---|---|
| 2013 | $3,657 |
| 2016 | $3,107 |
Contact Agent
Nearby Similar Homes
47 Woodbine Drive, Crystal Lake, Illinois 60014

For Sale
$250,000
3 beds / 1.0 baths / 1,066 ft2
Single Family / Built: 1977
30
1366 Dolo Rosa, Crystal Lake, Illinois 60014

For Sale
$349,900
4 beds / 2.0 baths / 0 ft2
Single Family / Built: —
9
1358 Cottonwood Lane, Crystal Lake, Illinois 60014
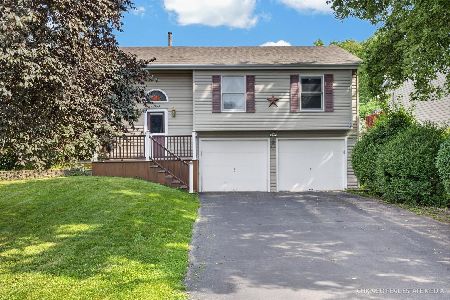
For Sale
$389,900
3 beds / 2.1 baths / 1,740 ft2
Single Family / Built: 1987
42
1153 Shore Drive, Crystal Lake, Illinois 60014

For Sale
$1,199,000
4 beds / 3.0 baths / 2,727 ft2
Single Family / Built: 1935
26
125 Sunnyside Avenue, Crystal Lake, Illinois 60014
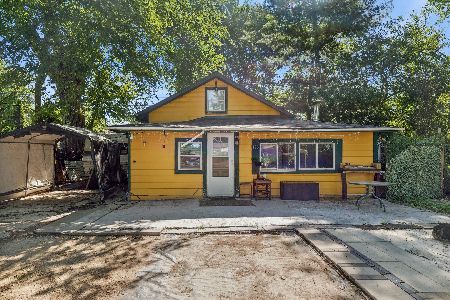
For Sale
$199,500
2 beds / 1.0 baths / 944 ft2
Single Family / Built: 1950
62
Nearby Sold Comparables
83 Clover Drive, Crystal Lake, Illinois 60014

Sold
$149,900
3 beds / 1.1 baths / 1,992 ft2
Single Family / Built: 1978
4793
87 Clover Drive, Crystal Lake, Illinois 60014
Sold
$159,500
3 beds / 1.1 baths / 1,600 ft2
Single Family / Built: 1977
4592
73 Clover Drive, Crystal Lake, Illinois 60014
Sold
$139,000
3 beds / 2.0 baths / 1,967 ft2
Single Family / Built: 1977
5249
73 Clover Drive, Crystal Lake, Illinois 60014
Sold
$174,900
3 beds / 2.0 baths / 1,600 ft2
Single Family / Built: 1977
3069
88 Holly Drive, Crystal Lake, Illinois 60014
Sold
$185,000
4 beds / 1.1 baths / 1,802 ft2
Single Family / Built: 1978
3720
78 Holly Drive, Crystal Lake, Illinois 60014
Sold
$199,900
4 beds / 1.1 baths / 1,992 ft2
Single Family / Built: 1978
2696
Contact Agent
Listing Provided By
Baird & Warner
