

830 Castlewood Terrace, Uptown, Chicago, Illinois 60640

$865,000
|
Sold
|
|
| Status: | Closed |
| Sqft: | 2,633 |
| Cost/Sqft: | $340 |
| Beds: | 3 |
| Baths: | 4 |
| Year Built: | 1923 |
| Property Taxes: | $21,990 |
| Days On Market: | 2495 |
| Lot Size: | 0,00 |
Description
***SOLD BEFORE PRINT.*** Located in the Uptown enclave of Castlewood Terrace sits this all-brick home, owned by the same family for nearly 50 years. Lush green landscapes and a unique waterfall greet you as you enter through the gates and onto two extra wide lots (approx. 100' wide). Designed by architect August C. Wilmanns in 1923 for Ernest J. Kruetgen, original details include: fireplaces, woodwork, light fixtures, molding, radiators, the list goes on. Master suite with access to full bath, dressing room, and wall-to-wall storage space. Full basement features rec room and half bath. 2 car detached garage, plus oversized storage shed. Commute downtown is simple: walking distance to 146 & 147 express buses and Lawrence Red Line stop. Easy access to Lake Shore Drive.
Property Specifics
| Single Family | |
| — | |
| — | |
| 1923 | |
| Full | |
| Brick | |
| Tile | |
| — | |
| No | |
| — |
| Cook | |
| — | |
| — / Not Applicable | |
| None | |
| Lake Michigan | |
| Public Sewer | |
| Window/Wall Units - 2 | |
| Radiant | |
| 10533506 | |
| 14084170400000 |
Property History
| DATE: | EVENT: | PRICE: | SOURCE: |
|---|---|---|---|
| 27 Feb, 2020 | Sold | $865,000 | MRED MLS |
| 27 Dec, 2019 | Under contract | $895,000 | MRED MLS |
| 27 Dec, 2019 | Listed for sale | $895,000 | MRED MLS |

Room Specifics
Total Bedrooms: 3
Bedrooms Above Ground: 3
Bedrooms Below Ground: 0
Dimensions: —
Floor Type: Hardwood
Dimensions: —
Floor Type: Carpet
Full Bathrooms: 4
Bathroom Amenities: —
Bathroom in Basement: 1
Dimensions: —
Floor Type: Hardwood
Dimensions: —
Floor Type: Vinyl
Features: Pantry-Butler
Dimensions: —
Floor Type: Other
Dimensions: —
Floor Type: Hardwood
Rooms: Eating Area, Heated Sun Room, Foyer, Utility Room-Lower Level, Pantry, Walk In Closet, Tandem Room, Terrace, Recreation Room, Storage
Other Specifics
| 2 | |
| Block | |
| Garage | |
| — | |
| — | |
| — | |
| Patio, Porch, Storms/Screens | |
| Fenced Yard, Landscaped | |
| 100X114 | |
| — | |
| Full | |
| Hardwood Floors, Built-in Features, Walk-In Closet(s) | |
| Range, Dishwasher, Refrigerator, Washer, Dryer | |
| Not in DB | |
| Sidewalks, Street Lights | |
| — | |
| Wood Burning, Decorative |
Tax History
| Year | Property Taxes |
|---|---|
| 2020 | $21,990 |
Contact Agent
Nearby Similar Homes
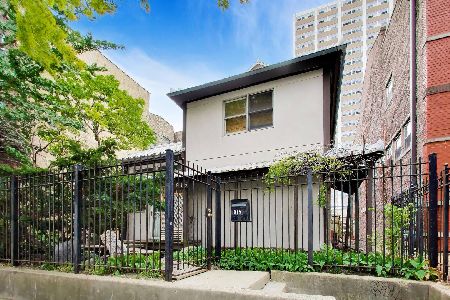
Nearby Sold Comparables

Contact Agent
Listing Provided By
Keller Williams Chicago-Lincoln Park
