

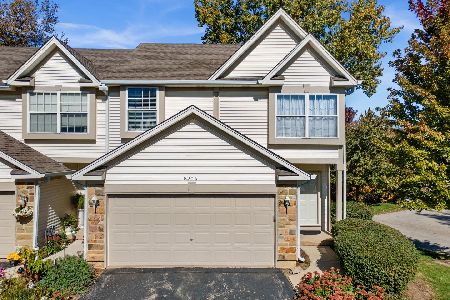
8304 Sierra Woods Lane, Carpentersville, Illinois 60110
Subdivision > Sierra Woods
Sorry, we are updating photos, please update this page in 15 minutes
$122,000
|
Sold
|
|
| Status: | Closed |
| Sqft: | 0 |
| Cost/Sqft: | — |
| Beds: | 2 |
| Baths: | 2 |
| Year Built: | 2000 |
| Property Taxes: | $3,540 |
| Days On Market: | 4484 |
| Lot Size: | 0,00 |
Description
Ready to move in town home. Have your own garage and private entrance. Great location, near shopping, grocery, restaurants and deck backs to wetlands. Home includes; fresh paint, fireplace, all appliances, breakfast bar, 2nd floor laundry, large bedrooms and tons of closet space. Master bedroom has vaulted ceiling and plant shelf. Master bath has walk-in shower and whirlpool tub.
Property Specifics
| Condos/Townhomes | |
| 2 | |
| — | |
| 2000 | |
| None | |
| Vinyl Siding, Stone | |
| Asphalt | |
| — | |
| No | |
| — |
| Kane | |
| Sierra Woods | |
| 162 / Monthly | |
| Insurance, Exterior Maintenance, Lawn Care, Scavenger, Snow Removal | |
| Public | |
| Public Sewer | |
| Central Air | |
| Natural Gas, Forced Air | |
| 08676417 | |
| 0317102030 |
Nearby Schools
| NAME: | DISTRICT: | DISTANCE: | |
|---|---|---|---|
|
Grade School
Liberty Elementary School |
300 | — | |
|
Middle School
Dundee Middle School |
300 | Not in DB | |
|
High School
H D Jacobs High School |
300 | Not in DB | |
Property History
| DATE: | EVENT: | PRICE: | SOURCE: |
|---|---|---|---|
| 13 Sep, 2014 | Sold | $122,000 | MRED MLS |
| 24 Jul, 2014 | Under contract | $124,900 | MRED MLS |
| 18 Jul, 2014 | Listed for sale | $124,900 | MRED MLS |
| 13 Jul, 2018 | Sold | $147,800 | MRED MLS |
| 17 May, 2018 | Under contract | $147,800 | MRED MLS |
| 10 May, 2018 | Listed for sale | $147,800 | MRED MLS |
| 27 Feb, 2026 | Sold | $235,000 | MRED MLS |
| 7 Jan, 2026 | Under contract | $250,000 | MRED MLS |
| — | Last price change | $260,000 | MRED MLS |
| 28 Nov, 2025 | Listed for sale | $260,000 | MRED MLS |
Sorry, we are updating photos, please update this page in 15 minutes
Room Specifics
All Bedroom Info:
Total Bedrooms: 2
Bedrooms Above Ground: 2
Bedrooms Below Ground: 0
Total Bedrooms: 2
Bedrooms Above Ground: 2
Bedrooms Below Ground: 0
Second Bedroom Info:
Dimensions: —
Location: —Dimensions: —
Floor Type: Carpet
Bathroom Info:
Full Bathrooms: 2
Partial Bathrooms: 1Full Bathrooms: 2
Bathroom Amenities: Whirlpool, Separate Shower
Bathroom in Basement: 0
Dining Room Info:
Dimensions: —
Location: —Dimensions: —
Floor Type: Carpet
Kitchen Info:
Dimensions: —
Location: —Dimensions: —
Floor Type: Vinyl
Features: Eating Area-Table Space
Laundry Room Info:
Dimensions: —
Location: —Dimensions: —
Floor Type: Vinyl
Family Room Info:
Dimensions: —
Location: —Dimensions: —
Floor Type: Carpet
Additional Rooms Info:
Rooms: Deck, Foyer
Basement: NoneRooms: Deck, Foyer
Other Specifics
| 1 | |
| Concrete Perimeter | |
| Garage | |
| — | |
| — | |
| — | |
| Deck, Storms/Screens, Cable Access | |
| Common Grounds, Wetlands adjacent, Landscaped, Pond(s), Wooded | |
| COMMON | |
| — | |
| Full | |
| Vaulted/Cathedral Ceilings, Second Floor Laundry, Laundry Hook-Up in Unit, Storage | |
| Range, Microwave, Dishwasher, Refrigerator | |
| Not in DB | |
| — | |
| — | |
| Attached Fireplace Doors/Screen, Gas Starter |
Tax History
| Year | Property Taxes |
|---|---|
| 2014 | $3,540 |
| 2018 | $3,157 |
| 2026 | $4,191 |
Contact Agent
Nearby Similar Homes
8206 Sierra Woods Court, Carpentersville, Illinois 60110
For Sale
$309,900
2 beds / 2.0 baths / 1,726 ft2
Condos/Townhomes / Built: 1999
17
Nearby Sold Comparables
8208 Sierra Woods Court, Carpentersville, Illinois 60110

Sold
$169,900
2 beds / 2.0 baths / 1,702 ft2
Condos/Townhomes / Built: 2000
3099
8216 Sierra Woods Court, Carpentersville, Illinois 60110
Sold
$124,900
2 beds / 1.1 baths / 1,250 ft2
Condos/Townhomes / Built: 1998
4536
8311 Sierra Woods Lane, Carpentersville, Illinois 60110
Sold
$152,500
2 beds / 1.1 baths / 1,428 ft2
Condos/Townhomes / Built: 2002
3184
8135 Sierra Woods Lane, Carpentersville, Illinois 60110
Sold
$169,900
2 beds / 2.1 baths / 1,428 ft2
Condos/Townhomes / Built: 1998
3071
8120 Sierra Woods Lane, Carpentersville, Illinois 60110
Sold
$171,500
3 beds / 2.1 baths / 1,600 ft2
Condos/Townhomes / Built: 1998
3056
8119 Sierra Woods Lane, Carpentersville, Illinois 60110
Sold
$149,900
2 beds / 2.0 baths / 1,702 ft2
Condos/Townhomes / Built: 1998
4495
Contact Agent
Listing Provided By
RE/MAX of Barrington
