

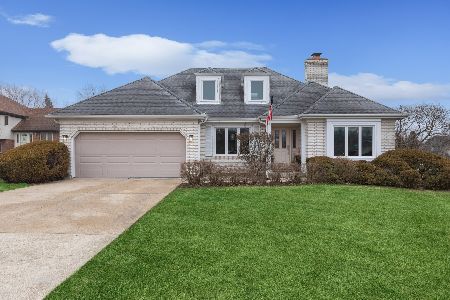
8308 Willow West Drive, Willow Springs, Illinois 60480
$395,000
|
Sold
|
|
| Status: | Closed |
| Sqft: | 2,000 |
| Cost/Sqft: | $204 |
| Beds: | 3 |
| Baths: | 3 |
| Year Built: | 1986 |
| Property Taxes: | $8,292 |
| Days On Market: | 2765 |
| Lot Size: | 0,86 |
Description
PRECISION CRAFTED EXTRA SHARP PENCIL IS BEHIND THE MANY WORKS OF CRAFTSMANSHIP IN THIS RECENTLY UPDATED WITH GREAT ATTENTION TO DETAIL & DISTINCTION OF DESIGN SPLIT LEVEL. INSIDE FIND CAPTIVATING OPEN FLOOR PLAN. EYE OPENING ULTRA MODERN KITCHEN WITH ABUNDANCE OF CABINETS, QUARTZ COUNTERTOPS & STAINLESS STEEL APPLIANCES. PERUVIAN CHERRY HARDWOOD FLOORS THROUGHOUT MAIN LIVING AREAS, RICHLY APPOINTED BATHROOMS WITH HEATED FLOORS INCLUDE MASTER BATHROOM WITH ARTOS DUAL SHOWER WITH BODY SPRAYS. AUTO WINDOW SHADES, SONOS SOUND SYSTEM & SPEAKERS IDEAL FOR ENTERTAINING. RELAXING DECK OFF KITCHEN WRAPS AROUND & WALKS OUT TO LARGE BACK YARD. SOUGHT AFTER LOCATION IN PLEASANTDALE GRADE SCHOOL & LYONS TOWNSHIP HIGH SCHOOL DISTRICT. THIS HOUSE TRULY SWEEPS THE AWARD FOR DISTINCTION SO SCHEDULE YOUR APPOINTMENT BEFORE IT'S GONE!
Property Specifics
| Single Family | |
| — | |
| Tri-Level | |
| 1986 | |
| Partial, Walkout | |
| Other | |
| Asphalt | |
| SPLIT LEVEL | |
| No | |
| 0.86 |
| Cook | |
| — | |
| 0 / Not Applicable | |
| None | |
| Lake Michigan | |
| Public Sewer, Sewer-Storm | |
| Central Air | |
| Natural Gas, Forced Air | |
| 10330389 | |
| 18323130440000 |
Property History
| DATE: | EVENT: | PRICE: | SOURCE: |
|---|---|---|---|
| 10 Jun, 2019 | Sold | $395,000 | MRED MLS |
| 21 Apr, 2019 | Under contract | $407,873 | MRED MLS |
| 3 Apr, 2019 | Listed for sale | $407,873 | MRED MLS |
Room Specifics
Total Bedrooms: 3
Bedrooms Above Ground: 3
Bedrooms Below Ground: 0
Dimensions: —
Floor Type: Porcelain Tile
Dimensions: —
Floor Type: Porcelain Tile
Full Bathrooms: 3
Bathroom Amenities: Separate Shower, Full Body Spray Shower
Bathroom in Basement: 1
Dimensions: —
Floor Type: Hardwood
Dimensions: —
Floor Type: Hardwood
Features: Eating Area-Breakfast Bar
Dimensions: —
Floor Type: Porcelain Tile
Dimensions: —
Floor Type: Hardwood
Dimensions: —
Floor Type: Porcelain Tile
Rooms: Foyer
Other Specifics
| 2.5 | |
| Concrete Perimeter | |
| Garage | |
| — | |
| — | |
| — | |
| Balcony, Deck, Storms/Screens | |
| Landscaped | |
| 76X155X53X135 | |
| Unfinished | |
| Full | |
| Vaulted/Cathedral Ceilings, Skylight(s), Hardwood Floors, Heated Floors, Walk-In Closet(s) | |
| Range, Microwave, Dishwasher, Refrigerator, Washer, Dryer, Stainless Steel Appliance(s) | |
| Not in DB | |
| Street Lights, Street Paved | |
| — | |
| Wood Burning, Attached Fireplace Doors/Screen |
Tax History
| Year | Property Taxes |
|---|---|
| 2019 | $8,292 |
Contact Agent
Nearby Similar Homes
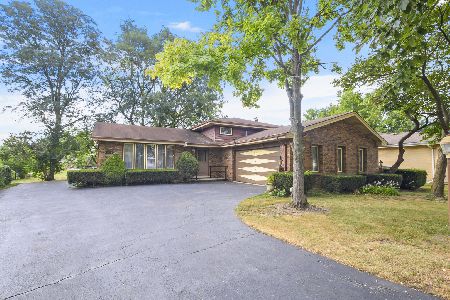


Nearby Sold Comparables

Contact Agent
Listing Provided By
RE/MAX 10 in the Park
