

8312 Chestnut Court, Frankfort, Illinois 60423
Subdivision > Hawthorne Lakes
Sorry, we are updating photos, please update this page in 15 minutes
$235,000
|
Sold
|
|
| Status: | Closed |
| Sqft: | 1,824 |
| Cost/Sqft: | $132 |
| Beds: | 2 |
| Baths: | 3 |
| Year Built: | 2001 |
| Property Taxes: | $6,050 |
| Days On Market: | 2766 |
| Lot Size: | 0,00 |
Description
Beautifull end unit townhome on a premium lot. Backs to bike trail, pond and gazebo.Two story family room with fireplace and newer carpet. Kitchen bright with white cabinets, custom countertops, breakfast bar and new light fixtures. Upstairs has 2 bedrooms and a loft, perfect for an office or playroom for the kids, or could easily be converted into a 3rd bedroom. Spacious master has a full bath and large walk-in closet. Full basement is waiting for your finishing touches.
Property Specifics
| Condos/Townhomes | |
| 2 | |
| — | |
| 2001 | |
| Full | |
| Vinyl Siding, Brick | |
| Asphalt | |
| DOGWOOD | |
| Yes | |
| — |
| Will | |
| Hawthorne Lakes | |
| 175 / Monthly | |
| Insurance, Exterior Maintenance, Lawn Care, Snow Removal | |
| Community Well | |
| Public Sewer | |
| Central Air | |
| Natural Gas, Forced Air | |
| 10336124 | |
| 1909144010370000 |
Property History
| DATE: | EVENT: | PRICE: | SOURCE: |
|---|---|---|---|
| 24 Sep, 2015 | Sold | $206,000 | MRED MLS |
| 25 Jul, 2015 | Under contract | $216,900 | MRED MLS |
| — | Last price change | $219,900 | MRED MLS |
| 9 Jul, 2015 | Listed for sale | $219,900 | MRED MLS |
| 10 Jun, 2019 | Sold | $235,000 | MRED MLS |
| 10 Apr, 2019 | Under contract | $239,900 | MRED MLS |
| 8 Apr, 2019 | Listed for sale | $239,900 | MRED MLS |
| 10 Oct, 2025 | Sold | $344,300 | MRED MLS |
| 15 Sep, 2025 | Under contract | $350,000 | MRED MLS |
| 28 Aug, 2025 | Listed for sale | $350,000 | MRED MLS |
Sorry, we are updating photos, please update this page in 15 minutes
Room Specifics
All Bedroom Info:
Total Bedrooms: 2
Bedrooms Above Ground: 2
Bedrooms Below Ground: 0
Total Bedrooms: 2
Bedrooms Above Ground: 2
Bedrooms Below Ground: 0
Second Bedroom Info:
Dimensions: —
Location: —Dimensions: —
Floor Type: Carpet
Bathroom Info:
Full Bathrooms: 3
Partial Bathrooms: 1Full Bathrooms: 3
Bathroom Amenities: —
Bathroom in Basement: 0
Dining Room Info:
Dimensions: —
Location: —Dimensions: —
Floor Type: Ceramic Tile
Kitchen Info:
Dimensions: —
Location: —Dimensions: —
Floor Type: Ceramic Tile
Features: Eating Area-Breakfast Bar, Pantry-Closet
Living Room Info:
Dimensions: —
Location: —Dimensions: —
Floor Type: Carpet
Additional Rooms Info:
Rooms: Loft
Basement: FullRooms: Loft
Other Specifics
| 2 | |
| — | |
| Garage | |
| — | |
| — | |
| — | |
| — | |
| — | |
| 22X50 | |
| — | |
| Full | |
| — | |
| — | |
| Not in DB | |
| — | |
| Park | |
| Gas Starter |
Tax History
| Year | Property Taxes |
|---|---|
| 2015 | $5,507 |
| 2019 | $6,050 |
| 2025 | $8,142 |
Contact Agent
Nearby Similar Homes
8244 Auburn Lane, Frankfort, Illinois 60423
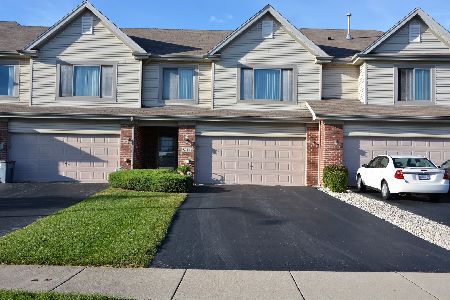
For Sale
$325,000
2 beds / 2.0 baths / 1,853 ft2
Condos/Townhomes / Built: 2003
28
8240 Auburn Lane, Frankfort, Illinois 60423
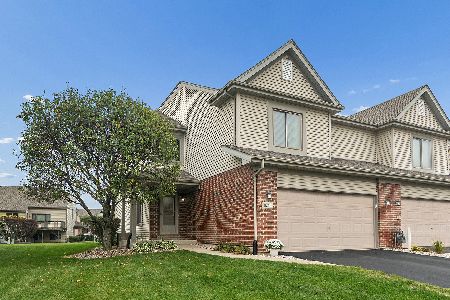
For Sale
$345,000
2 beds / 2.1 baths / 1,824 ft2
Condos/Townhomes / Built: 2003
16
8229 Pecan Place, Frankfort, Illinois 60423
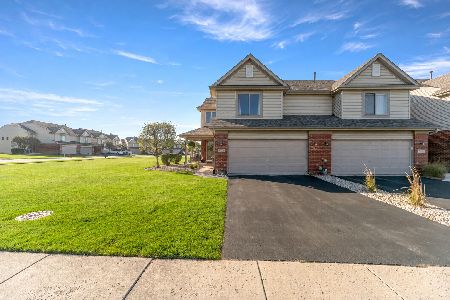
For Sale
$334,900
3 beds / 2.0 baths / 1,824 ft2
Condos/Townhomes / Built: 2004
25
Nearby Sold Comparables
8312 Chestnut Court, Frankfort, Illinois 60423

Sold
$350,000
2 beds / 2.1 baths / 1,824 ft2
Condos/Townhomes / Built: 2001
432
8312 Chestnut Court, Frankfort, Illinois 60423

Sold
$216,900
2 beds / 2.1 baths / 1,824 ft2
Condos/Townhomes / Built: 2001
4135
8310 Chestnut Court, Frankfort, Illinois 60423
Sold
$235,000
3 beds / 2.0 baths / 1,183 ft2
Condos/Townhomes / Built: 2001
2790
8310 Chestnut Court, Frankfort, Illinois 60423
Sold
$150,000
3 beds / 2.0 baths / 1,181 ft2
Condos/Townhomes / Built: 2001
4878
8308 Chestnut Court, Frankfort, Illinois 60423
Sold
$192,500
3 beds / 2.0 baths / 1,700 ft2
Condos/Townhomes / Built: 2001
4147
Contact Agent
Listing Provided By
Century 21 Affiliated
