

8315 Cloverview Street, Tinley Park, Illinois 60477
Subdivision > Timbers Edge
Sorry, we are updating photos, please update this page in 15 minutes
$375,000
|
Sold
|
|
| Status: | Closed |
| Sqft: | 0 |
| Cost/Sqft: | — |
| Beds: | 3 |
| Baths: | 3 |
| Year Built: | 1996 |
| Property Taxes: | $7,770 |
| Days On Market: | 6647 |
| Lot Size: | 0,00 |
Description
BEAUTIFULL OVERSIZED CUSTOM BUILT 3 STEP RANCH ON NICE LANDSCAPED LOT BACKING UP TO WOODED AREA. HOME FEATURES GOURMET KITCHEN W BUILT IN APPLIANCES & LARGE MOON SHAPED BREAKFAST BAR. KITCHEN FLOWS INTO LARGE FAMILY ROOM W FIREPLACE & OAK FLOORING W LARGE WINDOWS OUT TO VERY PRIVATE BACK YARD.LARGE MASTER BEDOOM W GLAMOUR BATH W WHIRLPOOL TUB,SEPERATE SHOWER & BUILT IN CABINETS. FORMAL LIVING & DINING RMS W COLUMNS!
Property Specifics
| Single Family | |
| — | |
| Step Ranch | |
| 1996 | |
| Full | |
| Brick, Cedar | |
| Asphalt | |
| — | |
| No | |
| — |
| Cook | |
| Timbers Edge | |
| 0 / Not Applicable | |
| None | |
| Lake Michigan, Public | |
| Public Sewer | |
| Central Air | |
| Natural Gas, Forced Air | |
| 06995581 | |
| 27352200070000 |
Nearby Schools
| NAME: | DISTRICT: | DISTANCE: | |
|---|---|---|---|
|
Grade School
Millennium Elementary School |
140 | — | |
|
Middle School
Prairie View Middle School |
140 | Not in DB | |
|
High School
Victor J Andrew High School |
230 | Not in DB | |
Property History
| DATE: | EVENT: | PRICE: | SOURCE: |
|---|---|---|---|
| 18 Jun, 2010 | Sold | $375,000 | MRED MLS |
| 26 Apr, 2010 | Under contract | $427,900 | MRED MLS |
| — | Last price change | $429,900 | MRED MLS |
| 15 Aug, 2008 | Listed for sale | $469,000 | MRED MLS |
Sorry, we are updating photos, please update this page in 15 minutes
Room Specifics
All Bedroom Info:
Total Bedrooms: 3
Bedrooms Above Ground: 3
Bedrooms Below Ground: 0
Total Bedrooms: 3
Bedrooms Above Ground: 3
Bedrooms Below Ground: 0
Second Bedroom Info:
Dimensions: —
Location: —Dimensions: —
Floor Type: Carpet
Third Bedroom Info:
Dimensions: —
Location: —Dimensions: —
Floor Type: Carpet
Bathroom Info:
Full Bathrooms: 3
Partial Bathrooms: 1Full Bathrooms: 3
Bathroom Amenities: Whirlpool, Separate Shower, Double Sink
Bathroom in Basement: 0
Dining Room Info:
Dimensions: —
Location: —Dimensions: —
Floor Type: Carpet
Kitchen Info:
Dimensions: —
Location: —Dimensions: —
Floor Type: Hardwood
Features: Eating Area-Breakfast Bar, Island, Pantry-Closet
Living Room Info:
Dimensions: —
Location: —Dimensions: —
Floor Type: Carpet
Family Room Info:
Dimensions: —
Location: —Dimensions: —
Floor Type: Hardwood
Additional Rooms Info:
Rooms: Deck, Den, Foyer, Great Room, Office, Utility Room-1st Floor
Basement: FullRooms: Deck, Den, Foyer, Great Room, Office, Utility Room-1st Floor
Other Specifics
| 2 | |
| Concrete Perimeter | |
| Garage | |
| — | |
| — | |
| — | |
| Deck | |
| Wooded | |
| 73X127X89X125 | |
| — | |
| Full | |
| First Floor Bedroom | |
| Double Oven, Microwave, Dishwasher, Refrigerator | |
| Not in DB | |
| Sidewalks, Street Lights, Street Paved | |
| — | |
| — |
Tax History
| Year | Property Taxes |
|---|---|
| 2010 | $7,770 |
Contact Agent
Nearby Similar Homes
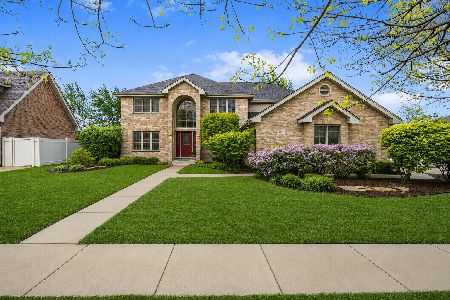
8040 Chippewa Trail, Tinley Park, Illinois 60477

For Sale
$569,900
4 beds / 2.0 baths / 2,600 ft2
Single Family / Built: 1985
35
8600 Henke Drive, Tinley Park, Illinois 60487

For Sale
$485,000
3 beds / 2.1 baths / 2,478 ft2
Single Family / Built: 2001
36
8127 Abbey Road, Tinley Park, Illinois 60477
For Sale
$615,000
5 beds / 2.1 baths / 3,392 ft2
Single Family / Built: 2003
10
Nearby Sold Comparables
8303 Cloverview Drive, Tinley Park, Illinois 60477
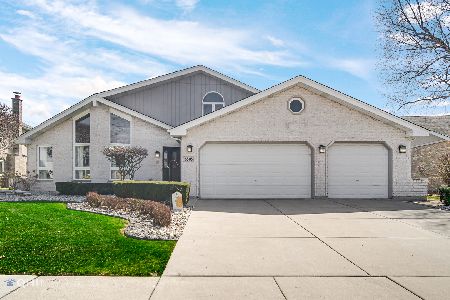
Sold
$515,000
3 beds / 3.1 baths / 2,958 ft2
Single Family / Built: 1991
1292
8314 Cloverview Drive, Tinley Park, Illinois 60477

Sold
$339,900
4 beds / 2.1 baths / 2,862 ft2
Single Family / Built: 1990
4831
8320 Cloverview Drive, Tinley Park, Illinois 60477
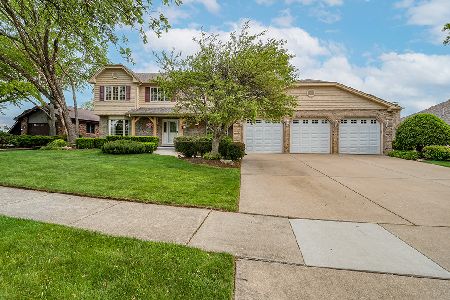
Sold
$605,000
5 beds / 3.1 baths / 2,812 ft2
Single Family / Built: 1991
153
Contact Agent
Listing Provided By
RE/MAX Team 2000
