

832 Summit Lane, Bolingbrook, Illinois 60440
Subdivision > Cinnamon Creek
Sorry, we are updating photos, please update this page in 15 minutes
$156,250
|
Sold
|
|
| Status: | Closed |
| Sqft: | 1,728 |
| Cost/Sqft: | $95 |
| Beds: | 3 |
| Baths: | 2 |
| Year Built: | 1977 |
| Property Taxes: | $4,430 |
| Days On Market: | 5743 |
| Lot Size: | 0,00 |
Description
So many updates in this great home! New in last 5 years: hardwood floors, roof, siding, Anderson windows, doors, Trane furnace with 10 yr warranty, a/c, and HWH, kitchen cabinets, counters, ceramic tile and stainless appliances. 2 full updated baths, one with deep soaker tub. Huge new deck, pool & fenced yard are perfect for summertime entertaining. Fresh paint, new carpets & convenient location = a complete package.
Property Specifics
| Single Family | |
| — | |
| — | |
| 1977 | |
| English | |
| Vinyl Siding, Brick | |
| — | |
| — | |
| No | |
| 0 |
| Will | |
| Cinnamon Creek | |
| 0 / Not Applicable | |
| None | |
| Lake Michigan | |
| Public Sewer | |
| Central Air | |
| Natural Gas, Forced Air | |
| 07727130 | |
| 1202161130270000 |
Nearby Schools
| NAME: | DISTRICT: | DISTANCE: | |
|---|---|---|---|
|
Grade School
Independence Elementary School |
365u | — | |
|
Middle School
Jane Addams Middle School |
365U | Not in DB | |
|
High School
Bolingbrook High School |
365u | Not in DB | |
Property History
| DATE: | EVENT: | PRICE: | SOURCE: |
|---|---|---|---|
| 5 May, 2011 | Sold | $156,250 | MRED MLS |
| 6 Mar, 2011 | Under contract | $163,900 | MRED MLS |
| 8 Feb, 2011 | Listed for sale | $163,900 | MRED MLS |
| 20 Jun, 2016 | Sold | $190,000 | MRED MLS |
| 1 May, 2016 | Under contract | $179,999 | MRED MLS |
| 29 Apr, 2016 | Listed for sale | $179,999 | MRED MLS |
Sorry, we are updating photos, please update this page in 15 minutes
Room Specifics
All Bedroom Info:
Total Bedrooms: 3
Bedrooms Above Ground: 3
Bedrooms Below Ground: 0
Total Bedrooms: 3
Bedrooms Above Ground: 3
Bedrooms Below Ground: 0
Second Bedroom Info:
Dimensions: —
Location: —Dimensions: —
Floor Type: Hardwood
Third Bedroom Info:
Dimensions: —
Location: —Dimensions: —
Floor Type: Hardwood
Bathroom Info:
Full Bathrooms: 2
Partial Bathrooms: 0Full Bathrooms: 2
Bathroom Amenities: Soaking Tub
Bathroom in Basement: 1
Kitchen Info:
Dimensions: —
Location: —Dimensions: —
Floor Type: Ceramic Tile
Features: Eating Area-Table Space
Living Room Info:
Dimensions: —
Location: —Dimensions: —
Floor Type: Hardwood
Family Room Info:
Dimensions: —
Location: —Dimensions: —
Floor Type: Carpet
Additional Rooms Info:
Rooms: Office
Basement: EnglishRooms: Office
Other Specifics
| 2.5 | |
| — | |
| Garage | |
| — | |
| — | |
| — | |
| Deck, Above Ground Pool | |
| Fenced Yard | |
| 60X121 | |
| — | |
| None | |
| Hardwood Floors | |
| Range, Microwave, Dishwasher, Stainless Steel Appliance(s) | |
| Not in DB | |
| Sidewalks, Street Lights, Street Paved | |
| — | |
| — |
Tax History
| Year | Property Taxes |
|---|---|
| 2011 | $4,430 |
| 2016 | $4,084 |
Contact Agent
Nearby Similar Homes
173 Plainview Drive, Bolingbrook, Illinois 60440
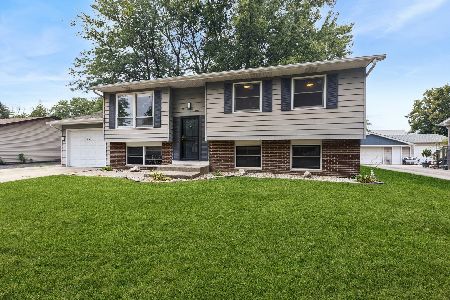
For Sale
$349,000
4 beds / 2.0 baths / 1,634 ft2
Single Family / Built: 1973
50
863 Poplar Lane, Bolingbrook, Illinois 60440
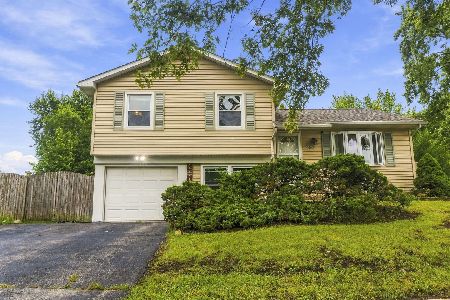
For Sale
$275,000
3 beds / 1.1 baths / 1,170 ft2
Single Family / Built: 1974
36
141 Plainview Drive, Bolingbrook, Illinois 60440
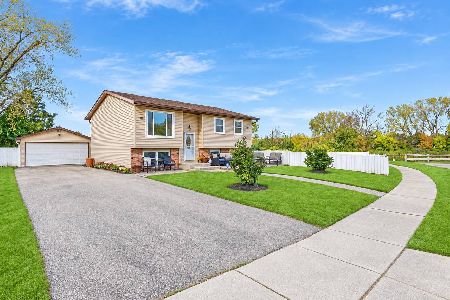
For Sale
$399,000
5 beds / 2.0 baths / 1,714 ft2
Single Family / Built: 1974
8
756 Westwind Drive, Bolingbrook, Illinois 60440
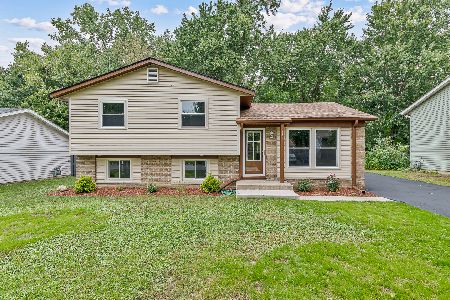
For Sale
$359,900
3 beds / 1.1 baths / 1,314 ft2
Single Family / Built: 1972
39
165 Glendale Drive, Bolingbrook, Illinois 60440
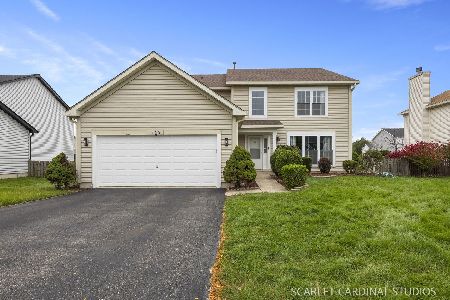
For Sale
$480,000
4 beds / 2.1 baths / 2,713 ft2
Single Family / Built: 2003
14
4 Claridge Court, Bolingbrook, Illinois 60440
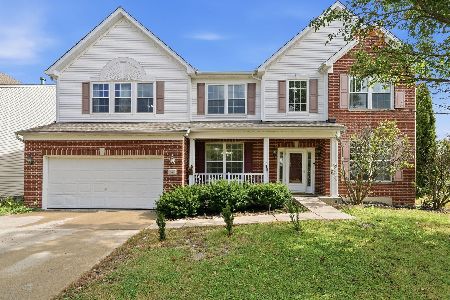
For Sale
$495,000
4 beds / 2.1 baths / 2,978 ft2
Single Family / Built: 2005
16
Nearby Sold Comparables
828 Summit Lane, Bolingbrook, Illinois 60440

Sold
$149,900
3 beds / 1.1 baths / 0 ft2
Single Family / Built: 1974
4673
828 Summit Lane, Bolingbrook, Illinois 60440
Sold
$179,500
3 beds / 1.1 baths / 1,400 ft2
Single Family / Built: 1974
3571
823 Tamms Lane, Bolingbrook, Illinois 60440
Sold
$75,000
3 beds / 1.0 baths / 1,170 ft2
Single Family / Built: 1974
4242
823 Tamms Lane, Bolingbrook, Illinois 60440
Sold
$139,000
3 beds / 1.1 baths / 1,200 ft2
Single Family / Built: 1974
4132
Contact Agent
Listing Provided By
Keller Williams Infinity
