

8325 Parkview Drive, Darien, Illinois 60561
Subdivision > Farmingdale Village
Sorry, we are updating photos, please update this page in 15 minutes
$339,900
|
Sold
|
|
| Status: | Closed |
| Sqft: | 0 |
| Cost/Sqft: | — |
| Beds: | 3 |
| Baths: | 3 |
| Year Built: | 1989 |
| Property Taxes: | $6,256 |
| Days On Market: | 4641 |
| Lot Size: | 0,00 |
Description
Stunning & Spacious 3 step ranch model home! Sun filled home features a gourmet kitchen w ss appls,granite counters,ceramic backsplash,eat-in kit,oak cab,skylite.Bay window, sep formal dining room,hardwood floors,living & family room,fireplace,spacious finished basement,ample closets & storage crawl,large bedrooms,master suite w/ updated master bath.Spacious yard & bonus side yard, sprinkler system, 2.5 car garage!!
Property Specifics
| Single Family | |
| — | |
| Step Ranch | |
| 1989 | |
| Partial | |
| Aluminum Siding, Brick | |
| Asphalt | |
| — | |
| No | |
| — |
| Du Page | |
| Farmingdale Village | |
| 0 / Not Applicable | |
| None | |
| Lake Michigan | |
| Public Sewer | |
| Central Air | |
| Natural Gas, Forced Air | |
| 08537469 | |
| 0931402002 |
Nearby Schools
| NAME: | DISTRICT: | DISTANCE: | |
|---|---|---|---|
|
Grade School
Elizabeth Ide Elementary School |
66 | — | |
|
Middle School
Lakeview Junior High School |
66 | Not in DB | |
|
High School
South High School |
99 | Not in DB | |
Property History
| DATE: | EVENT: | PRICE: | SOURCE: |
|---|---|---|---|
| 3 Apr, 2014 | Sold | $339,900 | MRED MLS |
| 19 Feb, 2014 | Under contract | $339,900 | MRED MLS |
| 14 Feb, 2014 | Listed for sale | $339,900 | MRED MLS |
| 26 Sep, 2017 | Sold | $365,000 | MRED MLS |
| 4 Aug, 2017 | Under contract | $372,900 | MRED MLS |
| — | Last price change | $379,900 | MRED MLS |
| 1 Jul, 2017 | Listed for sale | $379,900 | MRED MLS |
Sorry, we are updating photos, please update this page in 15 minutes
Room Specifics
All Bedroom Info:
Total Bedrooms: 3
Bedrooms Above Ground: 3
Bedrooms Below Ground: 0
Total Bedrooms: 3
Bedrooms Above Ground: 3
Bedrooms Below Ground: 0
Second Bedroom Info:
Dimensions: —
Location: —Dimensions: —
Floor Type: Hardwood
Third Bedroom Info:
Dimensions: —
Location: —Dimensions: —
Floor Type: Hardwood
Bathroom Info:
Full Bathrooms: 3
Partial Bathrooms: 1Full Bathrooms: 3
Bathroom Amenities: —
Bathroom in Basement: 0
Dining Room Info:
Dimensions: —
Location: —Dimensions: —
Floor Type: Hardwood
Kitchen Info:
Dimensions: —
Location: —Dimensions: —
Floor Type: Hardwood
Features: Eating Area-Table Space, Pantry-Closet
Laundry Room Info:
Dimensions: —
Location: —Dimensions: —
Floor Type: Ceramic Tile
Living Room Info:
Dimensions: —
Location: —Dimensions: —
Floor Type: Hardwood
Family Room Info:
Dimensions: —
Location: —Dimensions: —
Floor Type: Hardwood
Additional Rooms Info:
Rooms: Recreation Room
Basement: PartialRooms: Recreation Room
Other Specifics
| 2.5 | |
| Concrete Perimeter | |
| Garage | |
| — | |
| — | |
| — | |
| Patio, Storms/Screens | |
| Fenced Yard, Landscaped | |
| 72 X 125 | |
| Full | |
| Full | |
| Skylight(s), Hardwood Floors | |
| Range, Microwave, Dishwasher, Refrigerator, Disposal | |
| Not in DB | |
| — | |
| — | |
| Gas Log, Gas Starter |
Tax History
| Year | Property Taxes |
|---|---|
| 2014 | $6,256 |
Contact Agent
Nearby Similar Homes
2964 Drover Lane, Darien, Illinois 60561

For Sale
$499,000
3 beds / 2.0 baths / 1,884 ft2
Single Family / Built: 1985
77
2976 Drover Lane, Darien, Illinois 60561

For Sale
$425,000
3 beds / 1.2 baths / 1,682 ft2
Single Family / Built: 1986
15
8345 Brookridge Road, Downers Grove, Illinois 60516
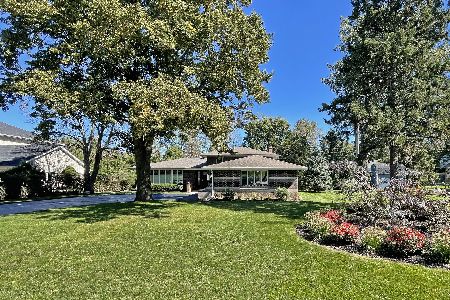
For Sale
$725,000
4 beds / 2.0 baths / 2,532 ft2
Single Family / Built: 1969
22
3013 Harvest Place, Darien, Illinois 60561
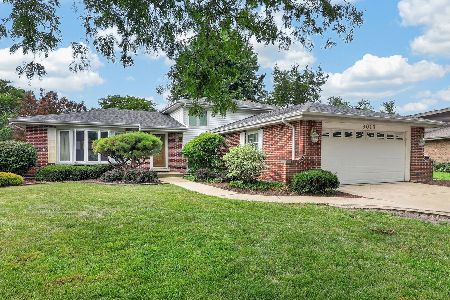
For Sale
$470,000
3 beds / 2.0 baths / 1,655 ft2
Single Family / Built: 1976
87
8571 Wood Vale Drive, Darien, Illinois 60561

For Sale
$525,000
4 beds / 1.1 baths / 2,600 ft2
Single Family / Built: 1978
1
3300 Ailsworth Court, Darien, Illinois 60561

For Sale
$519,000
4 beds / 3.0 baths / 1,598 ft2
Single Family / Built: 1979
58
Nearby Sold Comparables
8325 Parkview Drive, Darien, Illinois 60561

Sold
$372,900
3 beds / 2.1 baths / 0 ft2
Single Family / Built: 1989
3408
8348 Parkview Drive, Darien, Illinois 60561
Sold
$337,000
4 beds / 2.1 baths / 0 ft2
Single Family / Built: 1974
3907
8348 Parkview Drive, Darien, Illinois 60561
Sold
$359,900
4 beds / 2.1 baths / 0 ft2
Single Family / Built: 1974
6834
1220 83rd Street, Downers Grove, Illinois 60516
Sold
$249,000
3 beds / 1.0 baths / 1,344 ft2
Single Family / Built: 1969
4846
2977 Drover Lane, Darien, Illinois 60561

Sold
$429,900
3 beds / 2.1 baths / 1,875 ft2
Single Family / Built: 1984
1694
2988 Drover Lane, Darien, Illinois 60561
Sold
$399,900
4 beds / 3.1 baths / 2,716 ft2
Single Family / Built: 1983
6857
Contact Agent
Listing Provided By
Coldwell Banker Residential
