

833 Juniper Lane, Northbrook, Illinois 60062
Sorry, we are updating photos, please update this page in 15 minutes
$395,000
|
Sold
|
|
| Status: | Closed |
| Sqft: | 1,849 |
| Cost/Sqft: | $227 |
| Beds: | 3 |
| Baths: | 2 |
| Year Built: | 1956 |
| Property Taxes: | $6,743 |
| Days On Market: | 2741 |
| Lot Size: | 0,16 |
Description
Freshly updated Northbrook ranch awaits its new family! Located in award winning Greenbriar School District and Glenbard North School District! Much desired location - walk to town: Metra, Crestwood Park, schools, library, shopping, restaurants, and library. The upper level features an open floor plan with brand new designer kitchen, three nicely sized bedrooms, a brand new bathroom, and refinished hardwood floors. Newly finished lower level includes a spacious family room, brand new full bath, a fourth bedroom, office, laundry room, and loads of storage. The large backyard offer limitless possibilities for gardening and summer fun! Easy access to I-94/294. Welcome home!
Property Specifics
| Single Family | |
| — | |
| Ranch | |
| 1956 | |
| Full | |
| Aluminum Siding, Brick | |
| Asphalt | |
| — | |
| No | |
| 0.16 |
| Cook | |
| — | |
| 0 / Not Applicable | |
| None | |
| Lake Michigan | |
| Public Sewer | |
| Central Air | |
| Natural Gas | |
| 09926139 | |
| 04101200300000 |
Nearby Schools
| NAME: | DISTRICT: | DISTANCE: | |
|---|---|---|---|
|
Grade School
Greenbriar Elementary School |
28 | — | |
|
Middle School
Greenbriar Elementary School |
28 | Not in DB | |
|
High School
Glenbrook North High School |
225 | Not in DB | |
Property History
| DATE: | EVENT: | PRICE: | SOURCE: |
|---|---|---|---|
| 9 Aug, 2019 | Sold | $395,000 | MRED MLS |
| 9 Jul, 2019 | Under contract | $419,000 | MRED MLS |
| — | Last price change | $435,000 | MRED MLS |
| 2 May, 2019 | Listed for sale | $435,000 | MRED MLS |
| 30 Jun, 2026 | Sold | $530,000 | MRED MLS |
| 1 Jun, 2026 | Under contract | $498,500 | MRED MLS |
| 29 May, 2026 | Listed for sale | $498,500 | MRED MLS |
Sorry, we are updating photos, please update this page in 15 minutes
Room Specifics
All Bedroom Info:
Total Bedrooms: 4
Bedrooms Above Ground: 3
Bedrooms Below Ground: 1
Total Bedrooms: 4
Bedrooms Above Ground: 3
Bedrooms Below Ground: 1
Second Bedroom Info:
Dimensions: —
Location: —Dimensions: —
Floor Type: Hardwood
Third Bedroom Info:
Dimensions: —
Location: —Dimensions: —
Floor Type: Hardwood
Fourth Bedroom Info:
Dimensions: —
Location: —Dimensions: —
Floor Type: Carpet
Bathroom Info:
Full Bathrooms: 2
Partial Bathrooms: 0Full Bathrooms: 2
Bathroom Amenities: —
Bathroom in Basement: 1
Kitchen Info:
Dimensions: —
Location: —Dimensions: —
Floor Type: Ceramic Tile
Features: Eating Area-Breakfast Bar, Island, Pantry-Closet
Laundry Room Info:
Dimensions: —
Location: —Dimensions: —
Floor Type: Other
Living Room Info:
Dimensions: —
Location: —Dimensions: —
Floor Type: Hardwood
Family Room Info:
Dimensions: —
Location: —Dimensions: —
Floor Type: Carpet
Additional Rooms Info:
Rooms: Office
Basement: FullRooms: Office
Other Specifics
| 1 | |
| — | |
| Garage | |
| — | |
| — | |
| — | |
| — | |
| — | |
| 7139 | |
| — | |
| None | |
| — | |
| Range, Microwave, Dishwasher, Refrigerator | |
| Not in DB | |
| — | |
| — | |
| — |
Tax History
| Year | Property Taxes |
|---|---|
| 2019 | $6,743 |
| 2026 | $6,879 |
Contact Agent
Nearby Similar Homes
1960 Milton Avenue, Northbrook, Illinois 60062

For Sale
$665,000
3 beds / 2.0 baths / 1,110 ft2
Single Family / Built: 1955
31
840 Fair Lane, Northbrook, Illinois 60062

For Sale
$499,900
3 beds / 2.0 baths / 1,094 ft2
Single Family / Built: 1958
47

Nearby Sold Comparables
Northbrook, Illinois 60062
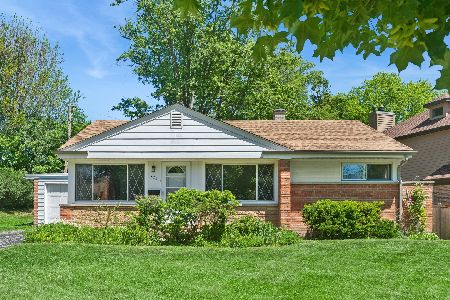
Sold
$498,500
3 beds / 2.0 baths / 1,124 ft2
Single Family / Built: 1955
157
2009 Dundee Road, Northbrook, Illinois 60062

Sold
$499,000
5 beds / 2.0 baths / 2,400 ft2
Single Family / Built: 1964
418
830 Juniper Lane, Northbrook, Illinois 60062

Sold
$329,000
3 beds / 2.0 baths / 0 ft2
Single Family / Built: —
6051
2069 Dundee Road, Northbrook, Illinois 60062
Sold
$284,500
3 beds / 2.0 baths / 1,125 ft2
Single Family / Built: 1957
3331
2050 Big Oak Lane, Northbrook, Illinois 60062
Sold
$549,900
4 beds / 3.1 baths / 2,129 ft2
Single Family / Built: 1957
5233
1987 Dundee Road, Northbrook, Illinois 60062
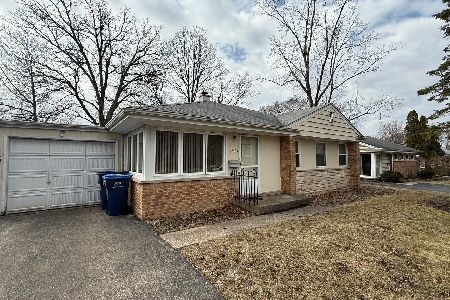
Sold
$335,000
3 beds / 1.0 baths / 1,158 ft2
Single Family / Built: 1956
549
Contact Agent
Listing Provided By
@properties
