

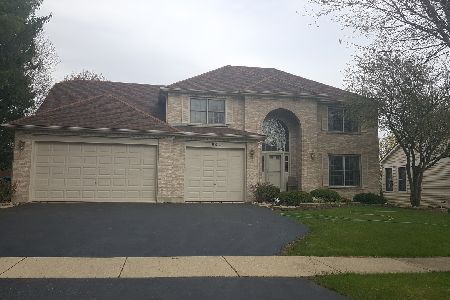
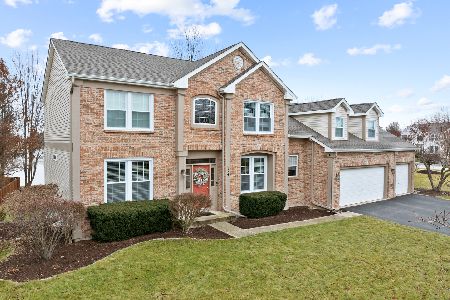
833 Napa Lane, Aurora, Illinois 60502
Subdivision > Vineyards
Sorry, we are updating photos, please update this page in 15 minutes
$335,000
|
Sold
|
|
| Status: | Closed |
| Sqft: | 0 |
| Cost/Sqft: | — |
| Beds: | 4 |
| Baths: | 4 |
| Year Built: | 2001 |
| Property Taxes: | $9,145 |
| Days On Market: | 5821 |
| Lot Size: | 0,00 |
Description
TUCKED AWAY ON A PREM. LOT, THIS LOVELY HOME OFFERS A GRACIOUS OPEN FLR PLAN & SERENE BACKYD PRIVACY! TWO STORY FOYER FLOWS W/HDWD FLRS LEADING TO FORMAL RMS, 1ST FLR DEN, & RELAXED FAMILY LIVING. RICH MAPLE CABINETRY & 2 PANTRY CLOSETS BOAST A WELL APPOINTED KITCHEN THAT ADJOINS A VAULTED FAM RM W/FPLC. A TRUE MSTR SUITE HAS DUAL SINKS/SEP. SHOWER/SOAKING TUB. A FIN. BSMT HAS AN ADD'L BR/ FULL BTH/REC RMS/BAR. 10+
Property Specifics
| Single Family | |
| — | |
| Traditional | |
| 2001 | |
| Full | |
| Vinyl Siding, Brick | |
| Asphalt | |
| — | |
| No | |
| — |
| Kane | |
| Vineyards | |
| 275 / Annual | |
| None | |
| Public | |
| Public Sewer | |
| Central Air | |
| Natural Gas, Forced Air | |
| 07687797 | |
| 1235176005 |
Nearby Schools
| NAME: | DISTRICT: | DISTANCE: | |
|---|---|---|---|
|
Grade School
Hoover Wood Elementary School |
101 | — | |
|
Middle School
Sam Rotolo Middle School Of Bat |
101 | Not in DB | |
|
High School
Batavia Sr High School |
101 | Not in DB | |
Property History
| DATE: | EVENT: | PRICE: | SOURCE: |
|---|---|---|---|
| 17 Feb, 2011 | Sold | $335,000 | MRED MLS |
| 12 Jan, 2011 | Under contract | $345,000 | MRED MLS |
| 3 Dec, 2010 | Listed for sale | $345,000 | MRED MLS |
| 31 Oct, 2024 | Sold | $562,000 | MRED MLS |
| 26 Aug, 2024 | Under contract | $550,000 | MRED MLS |
| 22 Aug, 2024 | Listed for sale | $550,000 | MRED MLS |
Sorry, we are updating photos, please update this page in 15 minutes
Room Specifics
All Bedroom Info:
Total Bedrooms: 5
Bedrooms Above Ground: 4
Bedrooms Below Ground: 1
Total Bedrooms: 5
Bedrooms Above Ground: 4
Bedrooms Below Ground: 1
Second Bedroom Info:
Dimensions: —
Location: —Dimensions: —
Floor Type: Hardwood
Third Bedroom Info:
Dimensions: —
Location: —Dimensions: —
Floor Type: Carpet
Fourth Bedroom Info:
Dimensions: —
Location: —Dimensions: —
Floor Type: Hardwood
Bathroom Info:
Full Bathrooms: 4
Partial Bathrooms: 1Full Bathrooms: 4
Bathroom Amenities: Separate Shower, Double Sink, Soaking Tub
Bathroom in Basement: 1
Dining Room Info:
Dimensions: —
Location: —Dimensions: —
Floor Type: Hardwood
Kitchen Info:
Dimensions: —
Location: —Dimensions: —
Floor Type: Hardwood
Features: Eating Area-Breakfast Bar, Eating Area-Table Space, Island, Pantry-Closet
Laundry Room Info:
Dimensions: —
Location: —Dimensions: —
Floor Type: Vinyl
Living Room Info:
Dimensions: —
Location: —Dimensions: —
Floor Type: Carpet
Family Room Info:
Dimensions: —
Location: —Dimensions: —
Floor Type: Hardwood
Additional Rooms Info:
Rooms: Bedroom 5, Den, Eating Area, Game Room, Recreation Room
Basement: FullRooms: Bedroom 5, Den, Eating Area, Game Room, Recreation Room
Other Specifics
| 3 | |
| Concrete Perimeter | |
| Garage | |
| — | |
| — | |
| — | |
| Stamped Concrete Patio, Above Ground Pool, Storms/Screens | |
| — | |
| 92 X 130 | |
| — | |
| Full | |
| Vaulted/Cathedral Ceilings, Bar-Dry, Hardwood Floors, First Floor Laundry | |
| Range, Microwave, Dishwasher, Refrigerator, Bar Fridge | |
| Not in DB | |
| — | |
| — | |
| Gas Starter |
Tax History
| Year | Property Taxes |
|---|---|
| 2011 | $9,145 |
| 2024 | $12,067 |
Contact Agent
Nearby Similar Homes
969 Wind Energy, Batavia, Illinois 60510

For Sale
$725,000
4 beds / 3.1 baths / 2,706 ft2
Single Family / Built: 1998
62

811 Meadow Lane, North Aurora, Illinois 60542

Short Sale
$315,000
4 beds / 2.1 baths / 2,282 ft2
Single Family / Built: 1998
147


Contact Agent
Listing Provided By
Coldwell Banker Residential
