

8336 Kenwood Avenue, Avalon Park, Chicago, Illinois 60619
Subdivision > Marynook
Sorry, we are updating photos, please update this page in 15 minutes
$169,000
|
Sold
|
|
| Status: | Closed |
| Sqft: | 1,500 |
| Cost/Sqft: | $116 |
| Beds: | 3 |
| Baths: | 2 |
| Year Built: | 1952 |
| Property Taxes: | $1,787 |
| Days On Market: | 3843 |
| Lot Size: | 0,13 |
Description
QUALITY RENOVATION IN BEAUTIFUL MARYNOOK. OPEN AND AIRY FLOORPLAN FEATURING GLEAMING HARDWOOD FLOORS, LOTS OF WINDOWS AND NATURAL LIGHT. NEW KITCHEN WITH WHITE CABINETRY AND GRANITE COUNTERTOPS FEATURES A SPACIOUS BAR COUNTER AND A FULL COMPLIMENT OF STAINLESS STEEL APPLIANCES. BEDROOMS HAVE HARDWOOD FLOORS AND GENEROUS CLOSET SPACE. RENOVATED BATHROOMS WITH FULL BODY SHOWERS AND QUALITY FINISHES. SPACIOUS FAMILY ROOM WITH DIRECT ACCESS TO A VERY LARGE BACKYARD. THIS HOME IS PERFECT FOR ENTERTAINING, FAMILY FUNCTIONS OR QUIET TIMES IN AN URBAN OASIS.
Property Specifics
| Single Family | |
| — | |
| Tri-Level | |
| 1952 | |
| Partial | |
| Brick, Frame | |
| Asphalt | |
| — | |
| No | |
| 0.13 |
| Cook | |
| Marynook | |
| 0 / Not Applicable | |
| None | |
| Public | |
| Public Sewer | |
| Central Air | |
| Natural Gas, Forced Air | |
| 09203516 | |
| 20354190190000 |
Property History
| DATE: | EVENT: | PRICE: | SOURCE: |
|---|---|---|---|
| 1 Dec, 2015 | Sold | $49,414 | MRED MLS |
| 22 Oct, 2015 | Under contract | $53,200 | MRED MLS |
| — | Last price change | $53,200 | MRED MLS |
| 7 Jul, 2015 | Listed for sale | $73,140 | MRED MLS |
| 5 Jul, 2016 | Sold | $169,000 | MRED MLS |
| 18 May, 2016 | Under contract | $173,900 | MRED MLS |
| 22 Apr, 2016 | Listed for sale | $173,900 | MRED MLS |
| 19 Sep, 2022 | Sold | $259,900 | MRED MLS |
| 26 Aug, 2022 | Under contract | $259,900 | MRED MLS |
| 18 Aug, 2022 | Listed for sale | $259,900 | MRED MLS |
Sorry, we are updating photos, please update this page in 15 minutes
Room Specifics
All Bedroom Info:
Total Bedrooms: 3
Bedrooms Above Ground: 3
Bedrooms Below Ground: 0
Total Bedrooms: 3
Bedrooms Above Ground: 3
Bedrooms Below Ground: 0
Second Bedroom Info:
Dimensions: —
Location: —Dimensions: —
Floor Type: Hardwood
Third Bedroom Info:
Dimensions: —
Location: —Dimensions: —
Floor Type: Hardwood
Bathroom Info:
Full Bathrooms: 2
Partial Bathrooms: 0Full Bathrooms: 2
Bathroom Amenities: —
Bathroom in Basement: 0
Kitchen Info:
Dimensions: —
Location: —Dimensions: —
Floor Type: Hardwood
Laundry Room Info:
Dimensions: —
Location: —Dimensions: —
Floor Type: Ceramic Tile
Living Room Info:
Dimensions: —
Location: —Dimensions: —
Floor Type: Hardwood
Family Room Info:
Dimensions: —
Location: —Dimensions: —
Floor Type: Ceramic Tile
Additional Rooms Info:
Rooms: No additional rooms
Basement: PartialRooms: No additional rooms
Other Specifics
| 1 | |
| — | |
| Garage | |
| — | |
| — | |
| — | |
| — | |
| — | |
| 5711 | |
| — | |
| None | |
| Vaulted/Cathedral Ceilings, Hardwood Floors | |
| Range, Microwave, Dishwasher, Refrigerator, Stainless Steel Appliance(s) | |
| Not in DB | |
| — | |
| — | |
| — |
Tax History
| Year | Property Taxes |
|---|---|
| 2015 | $1,741 |
| 2016 | $1,787 |
| 2022 | $2,053 |
Contact Agent
Nearby Similar Homes
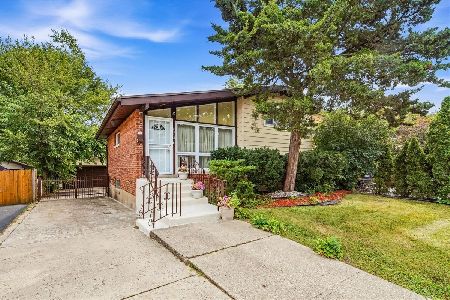
8354 Kimbark Avenue, Chicago, Illinois 60619
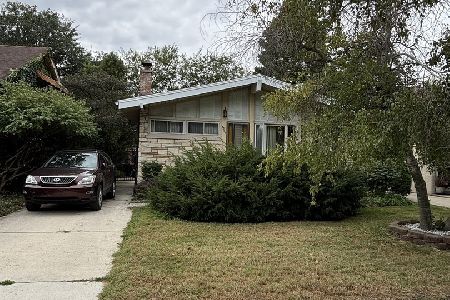
For Sale
$189,900
3 beds / 2.0 baths / 870 ft2
Single Family / Built: 1956
41
8343 Dorchester Avenue, Chicago, Illinois 60619
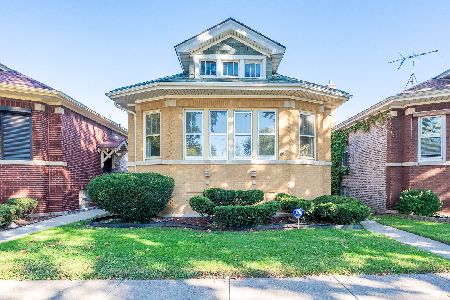
Short Sale
$209,900
3 beds / 2.0 baths / 1,176 ft2
Single Family / Built: 1926
21
8208 Avalon Avenue, Chicago, Illinois 60619
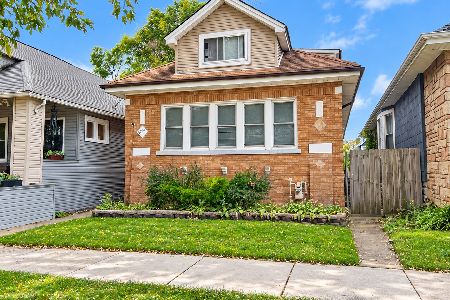
For Sale
$365,000
6 beds / 3.0 baths / 2,000 ft2
Single Family / Built: 1926
16
8257 Blackstone Avenue, Chicago, Illinois 60619
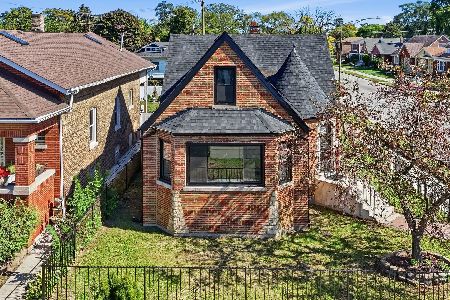
For Sale
$415,000
4 beds / 4.0 baths / 3,300 ft2
Single Family / Built: 1943
24
Nearby Sold Comparables
8336 Kenwood Avenue, Chicago, Illinois 60619

Sold
$53,200
3 beds / 1.1 baths / 932 ft2
Single Family / Built: 1953
4133

8342 Kenwood Avenue, Chicago, Illinois 60619
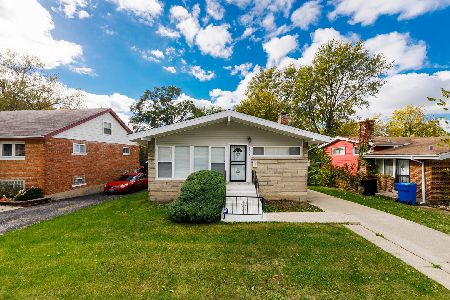
Sold
$239,000
3 beds / 2.0 baths / 870 ft2
Single Family / Built: 1952
1824
8330 Kenwood Avenue, Chicago, Illinois 60619
Sold
$159,000
4 beds / 2.0 baths / 1,600 ft2
Single Family / Built: 1952
3773
8346 Kenwood Avenue, Chicago, Illinois 60619
Sold
$35,000
4 beds / 2.1 baths / 1,300 ft2
Single Family / Built: 1952
4229
8346 Kenwood Avenue, Chicago, Illinois 60619
Sold
$164,900
3 beds / 2.1 baths / 1,300 ft2
Single Family / Built: 1952
3747
Contact Agent
Listing Provided By
Sound Realty, LLC
