

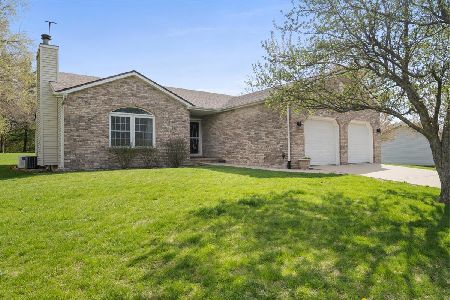
8341 Sunset Road, Carlock, Illinois 61725
Subdivision > Not Applicable
Sorry, we are updating photos, please update this page in 15 minutes
$179,000
|
Sold
|
|
| Status: | Closed |
| Sqft: | 1,660 |
| Cost/Sqft: | $111 |
| Beds: | 2 |
| Baths: | 3 |
| Year Built: | 1994 |
| Property Taxes: | $3,896 |
| Days On Market: | 3787 |
| Lot Size: | 0,00 |
Description
If you want that country feeling, but want to be just minutes from town, then this is for you! Lovely custom built ranch, 2 x 6 construction, on large lot! Great kitchen, SS appliances, granite counters, double oven! The other room down is being used as a bedroom, there is an egress window in the family room down. A full bathtub could be installed in the hall bathroom on the first floor, plumbing is in place! No fear of your power going out as the whole house generator with kick in to keep everything running! Awesome remote awning over the back patio to sit out and enjoy the evenings! This is your perfect home! Propane provider is FS.
Property Specifics
| Single Family | |
| — | |
| Ranch | |
| 1994 | |
| Partial | |
| Vinyl Siding, Brick | |
| — | |
| — | |
| No | |
| — |
| Mc Lean | |
| Not Applicable | |
| — / Not Applicable | |
| — | |
| Private Well | |
| Septic-Private | |
| Central Air | |
| Forced Air, Propane | |
| 10181365 | |
| 0628128008 |
Nearby Schools
| NAME: | DISTRICT: | DISTANCE: | |
|---|---|---|---|
|
Grade School
Carlock Elementary |
5 | — | |
|
Middle School
Parkside Jr High |
5 | Not in DB | |
|
High School
Normal Community West High Schoo |
5 | Not in DB | |
Property History
| DATE: | EVENT: | PRICE: | SOURCE: |
|---|---|---|---|
| 19 Aug, 2016 | Sold | $179,000 | MRED MLS |
| 29 Jun, 2016 | Under contract | $185,000 | MRED MLS |
| 8 Jun, 2016 | Listed for sale | $185,000 | MRED MLS |
| 18 Jul, 2023 | Sold | $289,500 | MRED MLS |
| 27 Jun, 2023 | Under contract | $295,000 | MRED MLS |
| — | Last price change | $315,000 | MRED MLS |
| 6 May, 2023 | Listed for sale | $315,000 | MRED MLS |
Sorry, we are updating photos, please update this page in 15 minutes
Room Specifics
All Bedroom Info:
Total Bedrooms: 2
Bedrooms Above Ground: 2
Bedrooms Below Ground: 0
Total Bedrooms: 2
Bedrooms Above Ground: 2
Bedrooms Below Ground: 0
Second Bedroom Info:
Dimensions: —
Location: —Dimensions: —
Floor Type: Carpet
Bathroom Info:
Full Bathrooms: 3
Partial Bathrooms: 1Full Bathrooms: 3
Bathroom Amenities: —
Bathroom in Basement: 1
Kitchen Info:
Dimensions: —
Location: —Dimensions: —
Floor Type: Ceramic Tile
Features: Eating Area-Table Space, Pantry-Closet
Laundry Room Info:
Dimensions: —
Location: —Dimensions: —
Floor Type: Ceramic Tile
Living Room Info:
Dimensions: —
Location: —Dimensions: —
Floor Type: Carpet
Family Room Info:
Dimensions: —
Location: —Dimensions: —
Floor Type: Hardwood
Additional Rooms Info:
Rooms: Other Room, Family Room
Basement: PartialRooms: Other Room, Family Room
Other Specifics
| 2 | |
| — | |
| Garage | |
| — | |
| — | |
| — | |
| Patio | |
| — | |
| 200 X 150 | |
| — | |
| Full | |
| First Floor Full Bath, Walk-In Closet(s) | |
| Dishwasher, Refrigerator, Range, Washer, Dryer, Microwave | |
| Not in DB | |
| — | |
| — | |
| Gas Log |
Tax History
| Year | Property Taxes |
|---|---|
| 2016 | $3,896 |
| 2023 | $5,584 |
Contact Agent
Nearby Similar Homes
Nearby Sold Comparables
Carlock, Illinois 61725

Sold
$125,000
4 beds / 3.0 baths / 1,764 ft2
Single Family / Built: 1978
4248
Carlock, Illinois 61725
Sold
$204,900
3 beds / 3.0 baths / 1,442 ft2
Single Family / Built: 1979
5217
Contact Agent
Listing Provided By
Coldwell Banker The Real Estate Group
