

8344 Kedvale Avenue, Skokie, Illinois 60076


$469,000
|
Sold
|
|
| Status: | Closed |
| Sqft: | 1,239 |
| Cost/Sqft: | $379 |
| Beds: | 3 |
| Baths: | 2 |
| Year Built: | 1959 |
| Property Taxes: | $9,974 |
| Lot Size: | 0,11 |
Description
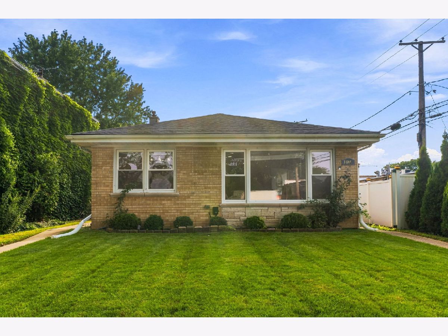
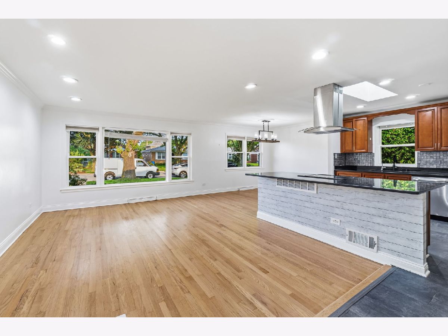
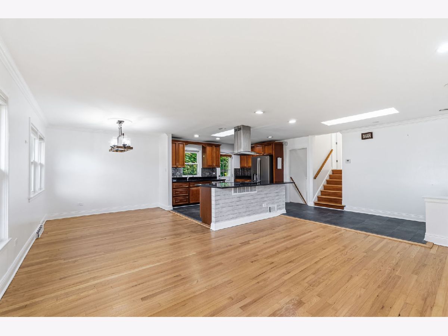
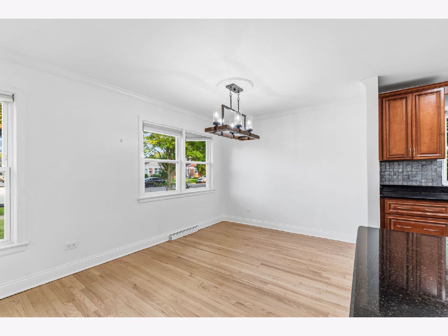
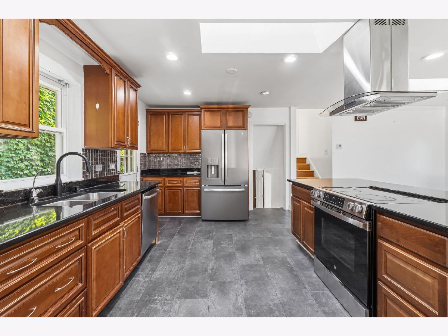
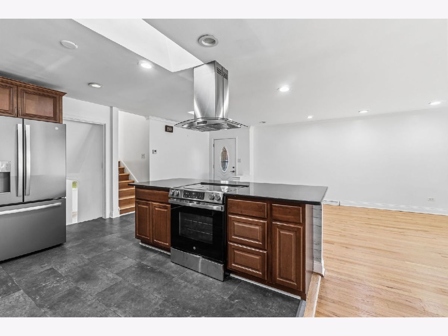
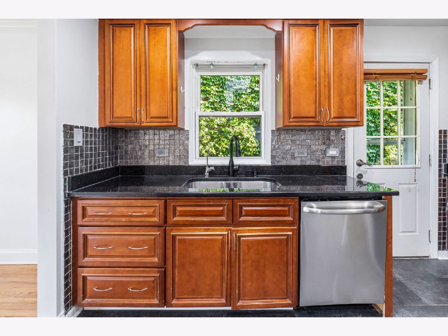
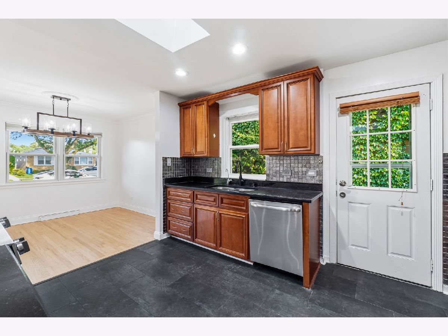
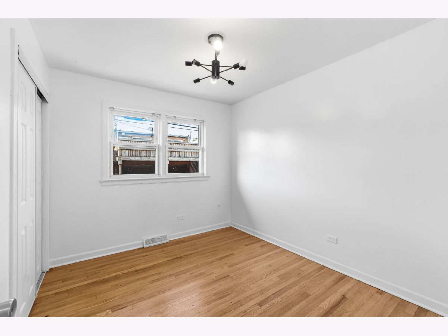
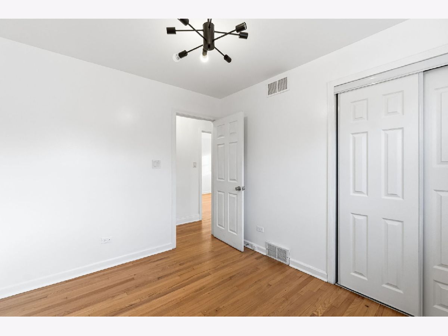
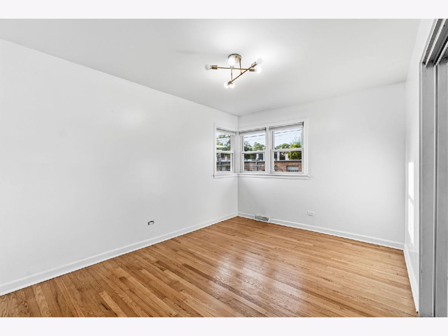
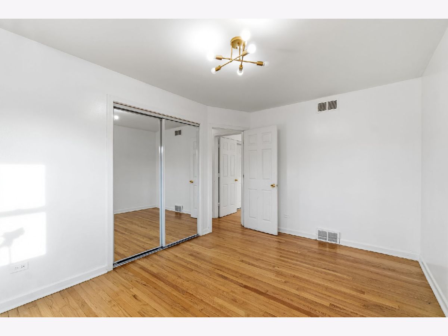
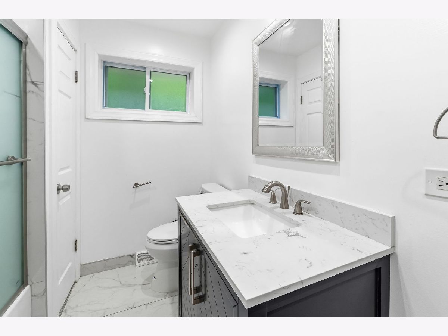
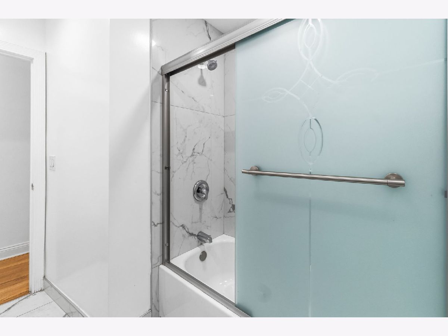
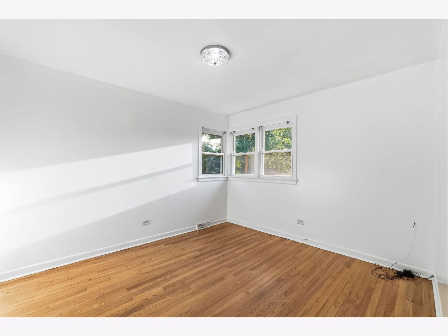
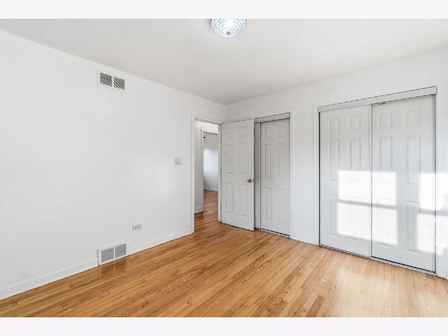
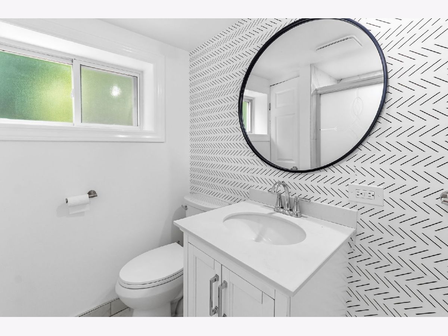
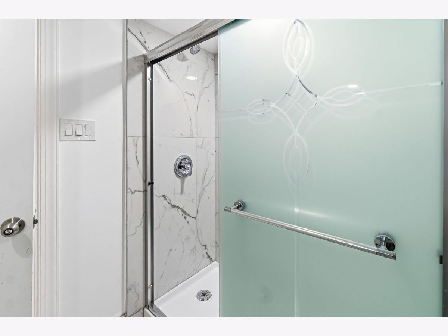
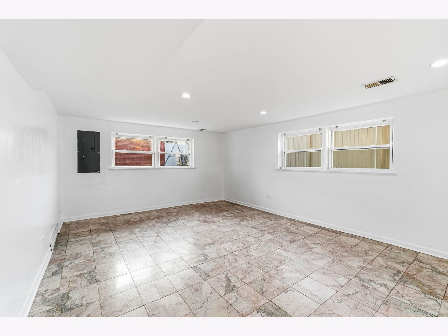
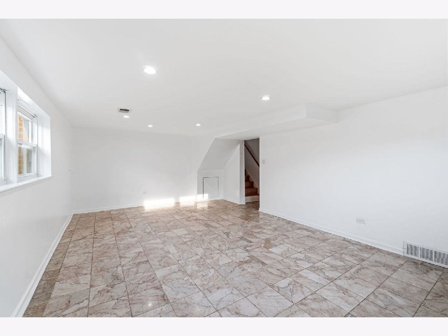
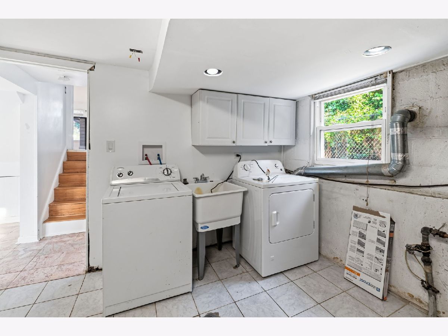
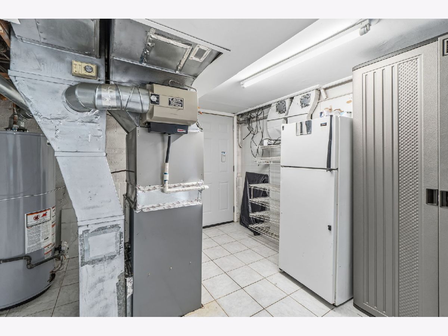
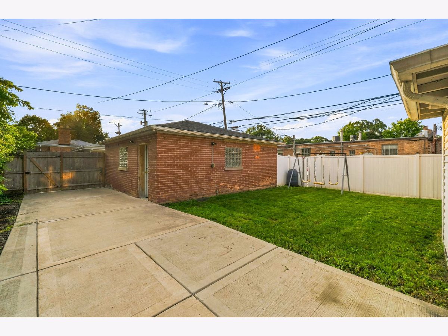
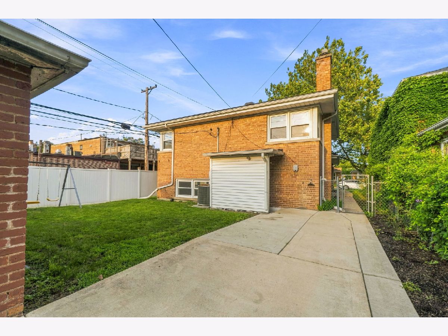
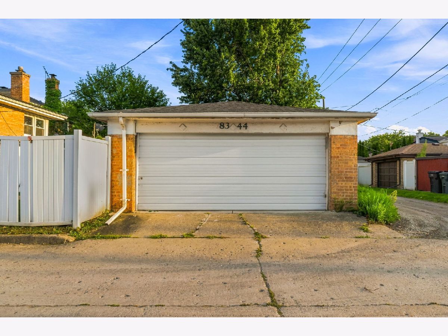
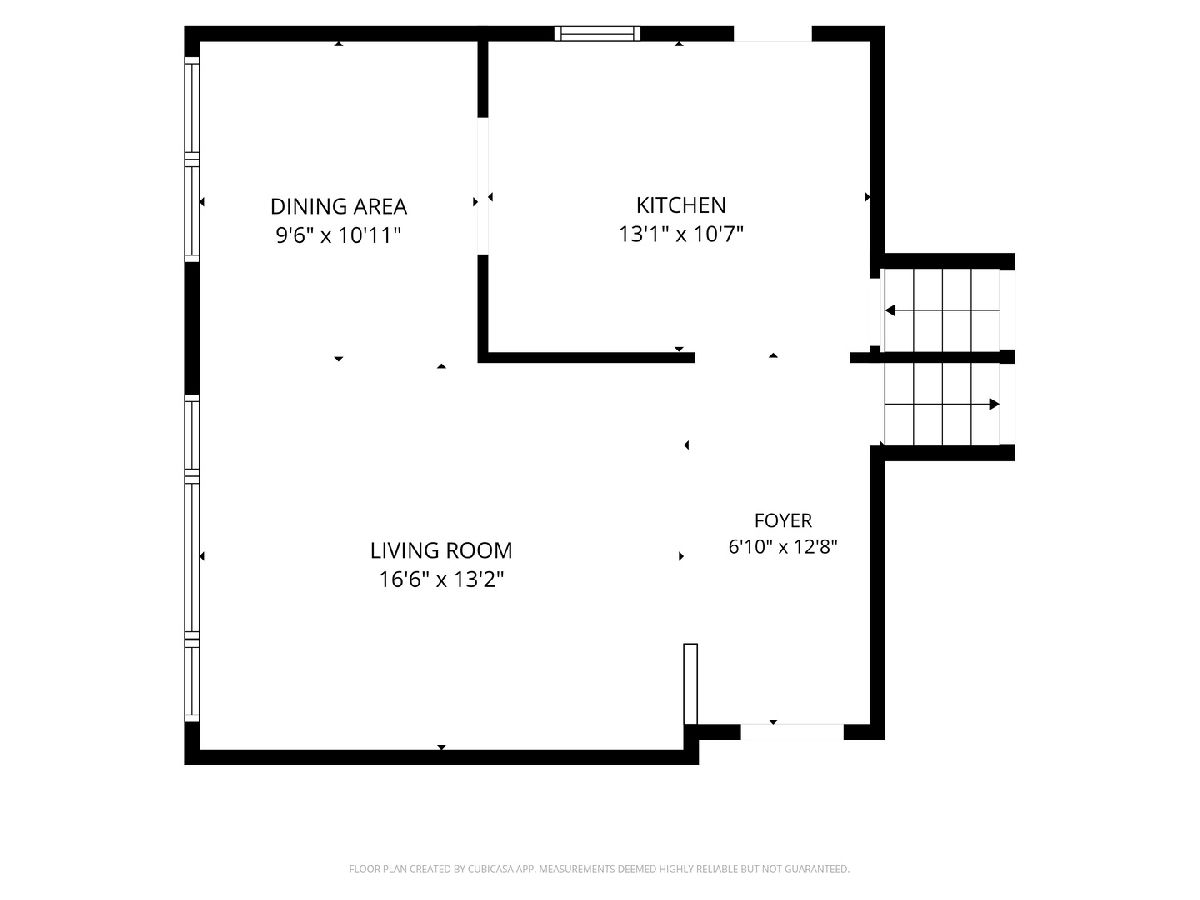
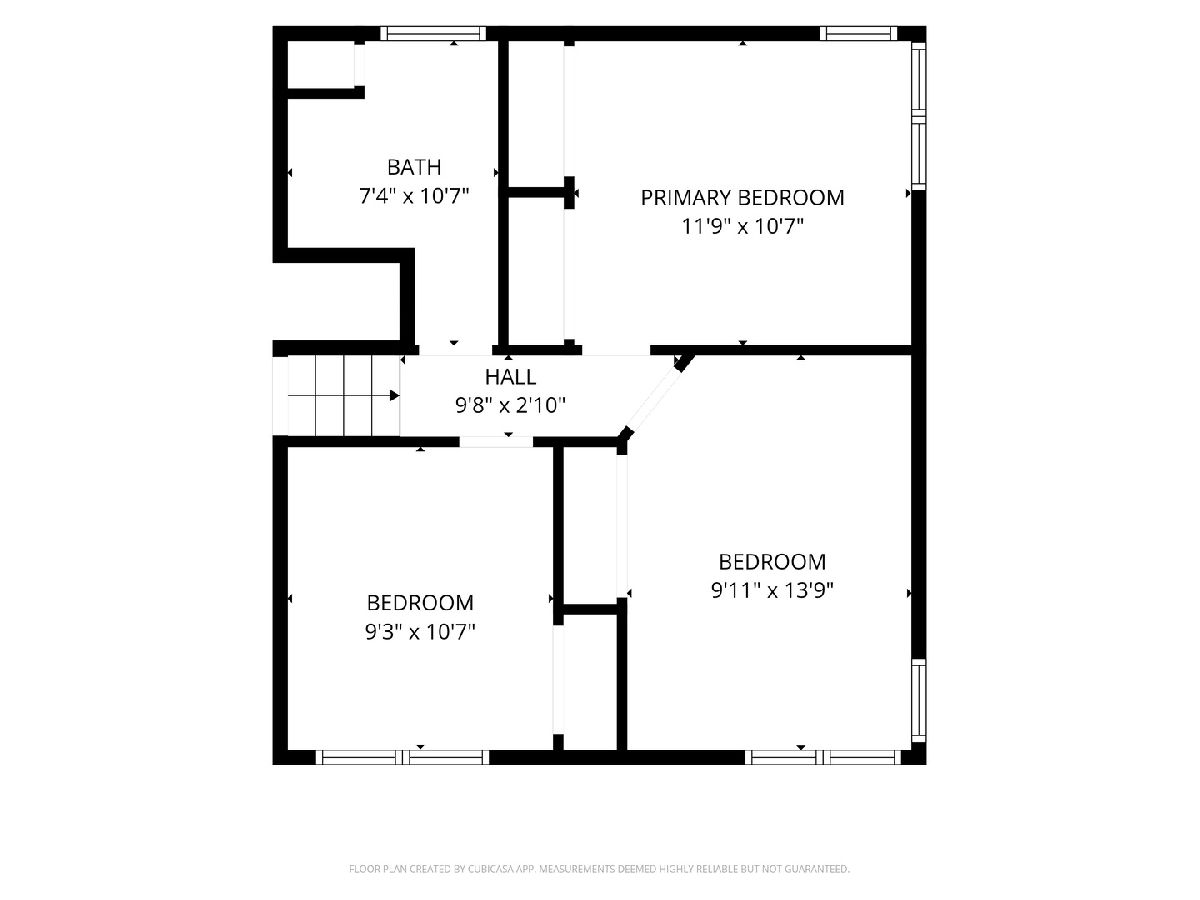
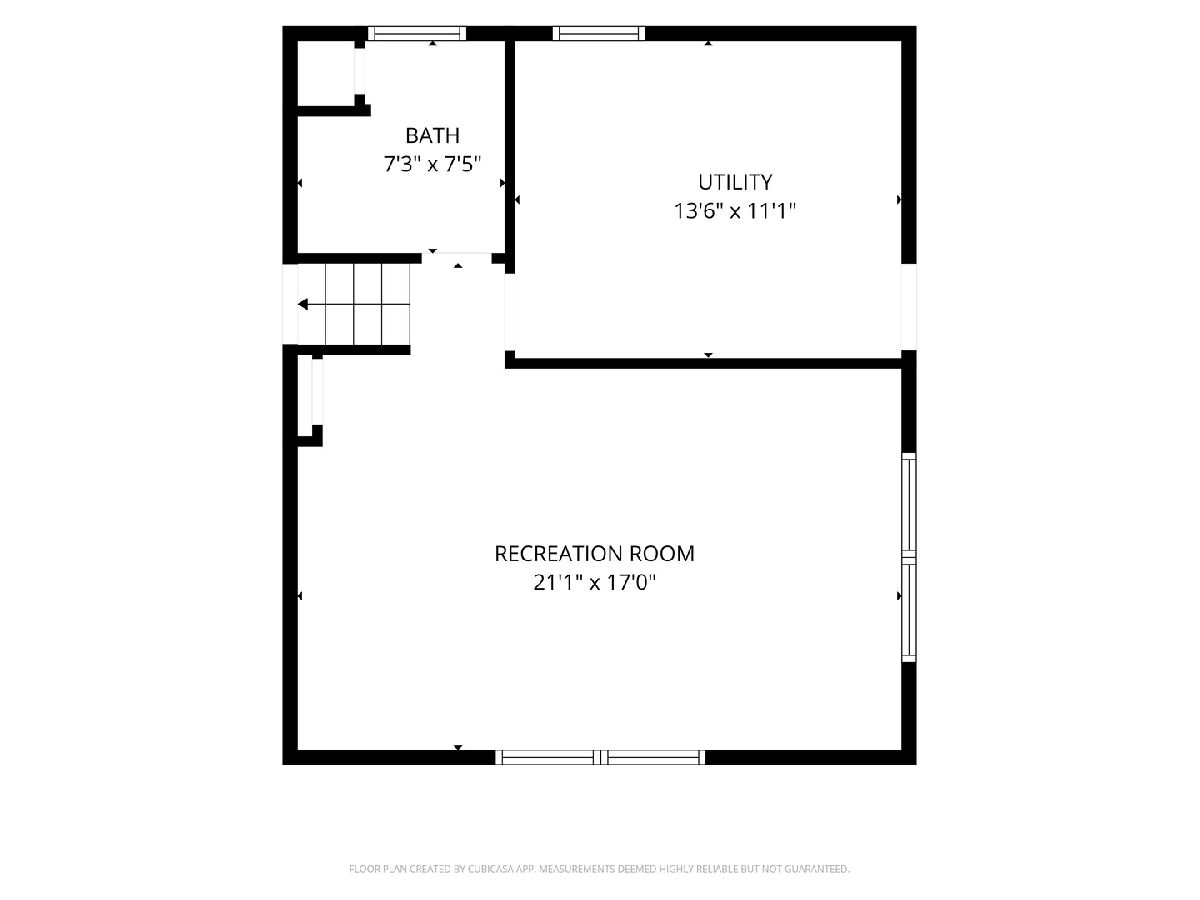
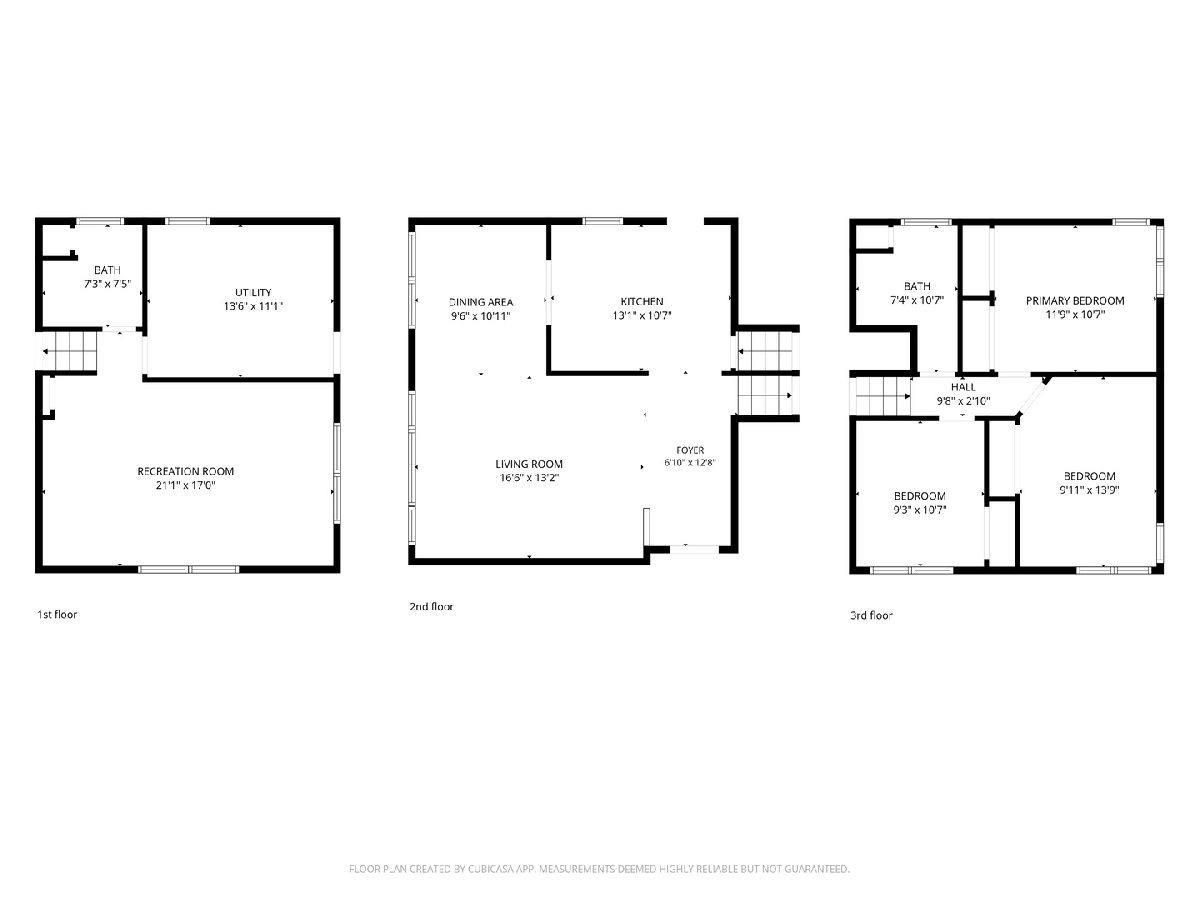
Buyer Got COLD FEET. Priced to sell Fast. Fall in love the moment you step into this beautiful, move-in-ready 3-bedroom, 2-bathroom bi-level corner home located in a top-rated Niles North High School district. Facing east, the house is flooded with gorgeous natural sunlight that highlights the newly refinished gleaming hardwood floors running throughout the entire home. The main floor features a spacious living room and an open-concept kitchen and dining layout made for family life. The impressive kitchen comes fully loaded with an island, granite countertops, newer cabinets, stainless steel appliances, and a beautiful tile backsplash. Upstairs holds three comfortable bedrooms and an updated full bath, while the large lower level gives you plenty of space for a family room alongside a second upgraded bathroom. This home has been meticulously cared for, offering massive peace of mind with big updates: a new roof (2020), electrical panel (2021), copper plumbing (2022), plus a brand-new furnace, sewer cleanout, and fresh lawn all completed in 2026. Outside, the professionally maintained, fully fenced backyard with a concrete patio is absolutely ideal for weekend gatherings and entertaining. Complete with a 2-car garage, you are just minutes away from local schools, parks, restaurants, shopping, and the expressway!
Property Specifics
| Single Family | |
| — | |
| Bi-Level | |
| 1959 | |
| Finished, Crawl Space, Partial | |
| Brick | |
| Asphalt | |
| BI-LEVEL | |
| No | |
| 0.11 |
| Cook | |
| — | |
| 0 / Not Applicable | |
| None | |
| Lake Michigan | |
| Public Sewer | |
| Central Air | |
| Gas, Forced Air | |
| 12728802 | |
| 10224040230000 |
Nearby Schools
| NAME: | DISTRICT: | DISTANCE: | |
|---|---|---|---|
|
Grade School
John Middleton Elementary School |
73.5 | — | |
|
Middle School
Oliver Mccracken Middle School |
73.5 | Not in DB | |
|
High School
Niles North High School |
219 | Not in DB | |
Room Specifics
Total Bedrooms: 3
Bedrooms Above Ground: 3
Bedrooms Below Ground: 0
Dimensions: 14X11
Floor Type: Hardwood
Dimensions: 13X11
Floor Type: Hardwood
Dimensions: 11X10
Floor Type: Hardwood
Full Bathrooms: 2
Bathroom Amenities: Soaking Tub
Bathroom in Basement: 1
Dimensions: 11X11
Floor Type: Hardwood
Dimensions: 13X11
Floor Type: Marble
Features: Eating Area-Table Space
Dimensions: 10X10
Floor Type: Other
Dimensions: 17X14
Floor Type: Hardwood
Dimensions: 22X14
Floor Type: Ceramic Tile
Rooms: No additional rooms
Other Specifics
| 2 | |
| Concrete Perimeter | |
| Garage Door Opener, Garage Owned, Detached, Garage | |
| In Unit | |
| Hardwood | |
| Patio | |
| — | |
| — | |
| 40X125 | |
| Unfinished | |
| None | |
| — | |
| Microwave, Dishwasher, Refrigerator, High End Refrigerator, Washer, Dryer, Disposal, Stainless Steel Appliance(s), Cooktop, Range Hood | |
| Not in DB | |
| Curbs, Sidewalks, Street Lights, Street Paved | |
| — | |
| Electric |
Contact Agent
Nearby Similar Homes
Nearby Sold Comparables

Contact Agent
Listing Provided By
eXp Realty
