

8346 141st Street, Orland Park, Illinois 60462
Sorry, we are updating photos, please update this page in 15 minutes
$262,000
|
Sold
|
|
| Status: | Closed |
| Sqft: | 1,800 |
| Cost/Sqft: | $144 |
| Beds: | 3 |
| Baths: | 2 |
| Year Built: | 1975 |
| Property Taxes: | $5,291 |
| Days On Market: | 4099 |
| Lot Size: | 0,25 |
Description
Totally remodeled inside and out! Refaced oak kitchen cabinets with quartz counter tops, gleaming ceramic tile, SS appliance package, spacious pantry. Beautiful bathrooms with granite counters, travertine floors, & comfort height furniture-grade vanities. Double closets in two of the three spacious bedrooms. New roof, stripped and replaced, vinyl siding and gutters, new over head garage door. Most of the windows are new, the high efficiency furnace, humidifier, and air filtration system were installed in 2010. Hot water heater, dishwasher, & ejector pump 2014. Lovely professional landscaping, work bench in garage, built in gas grill, and huge shed! Massive yard! Just move in and enjoy!
Property Specifics
| Single Family | |
| — | |
| Bi-Level | |
| 1975 | |
| Partial | |
| Vinyl Siding, Brick | |
| — | |
| — | |
| No | |
| 0.25 |
| Cook | |
| — | |
| 0 / Not Applicable | |
| None | |
| Lake Michigan, Public | |
| Public Sewer | |
| Central Air | |
| Natural Gas, Forced Air | |
| 09006196 | |
| 27023050020000 |
Property History
| DATE: | EVENT: | PRICE: | SOURCE: |
|---|---|---|---|
| 10 Nov, 2009 | Sold | $264,000 | MRED MLS |
| 24 Sep, 2009 | Under contract | $274,808 | MRED MLS |
| 24 Aug, 2009 | Listed for sale | $274,808 | MRED MLS |
| 27 Oct, 2015 | Sold | $262,000 | MRED MLS |
| 14 Sep, 2015 | Under contract | $259,900 | MRED MLS |
| — | Last price change | $264,900 | MRED MLS |
| 7 Aug, 2015 | Listed for sale | $269,900 | MRED MLS |
Sorry, we are updating photos, please update this page in 15 minutes
Room Specifics
All Bedroom Info:
Total Bedrooms: 3
Bedrooms Above Ground: 3
Bedrooms Below Ground: 0
Total Bedrooms: 3
Bedrooms Above Ground: 3
Bedrooms Below Ground: 0
Second Bedroom Info:
Dimensions: —
Location: —Dimensions: —
Floor Type: Carpet
Third Bedroom Info:
Dimensions: —
Location: —Dimensions: —
Floor Type: Carpet
Bathroom Info:
Full Bathrooms: 2
Partial Bathrooms: 0Full Bathrooms: 2
Bathroom Amenities: —
Bathroom in Basement: 1
Dining Room Info:
Dimensions: —
Location: —Dimensions: —
Floor Type: Wood Laminate
Kitchen Info:
Dimensions: —
Location: —Dimensions: —
Floor Type: Ceramic Tile
Laundry Room Info:
Dimensions: —
Location: —Dimensions: —
Floor Type: Vinyl
Living Room Info:
Dimensions: —
Location: —Dimensions: —
Floor Type: Wood Laminate
Family Room Info:
Dimensions: —
Location: —Dimensions: —
Floor Type: Vinyl
Additional Rooms Info:
Rooms: No additional rooms
Basement: PartialRooms: No additional rooms
Other Specifics
| 2 | |
| — | |
| Garage | |
| — | |
| — | |
| — | |
| — | |
| Fenced Yard | |
| 80X125 | |
| Unfinished | |
| — | |
| — | |
| — | |
| Not in DB | |
| — | |
| — | |
| Wood Burning |
Tax History
| Year | Property Taxes |
|---|---|
| 2009 | $4,569 |
| 2015 | $5,291 |
Contact Agent
Nearby Similar Homes
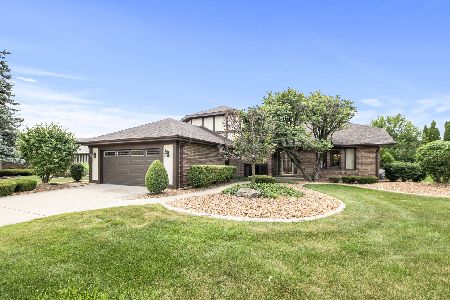
Orland Park, Illinois 60462
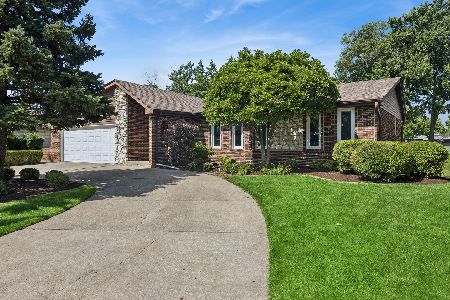
For Sale
$450,000
5 beds / 2.0 baths / 1,933 ft2
Single Family / Built: 1978
118
14316 Eynsford Drive, Orland Park, Illinois 60462
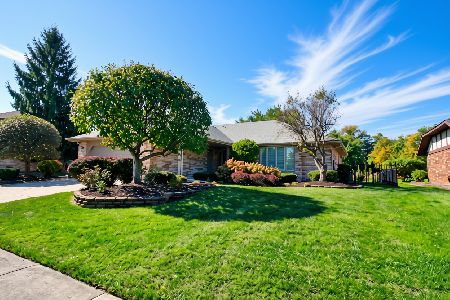
For Sale
$459,900
3 beds / 3.0 baths / 2,053 ft2
Single Family / Built: 1985
15
8216 Eynsford Drive, Orland Park, Illinois 60462
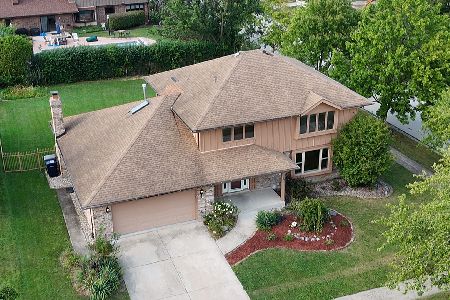
For Sale
$510,000
4 beds / 3.1 baths / 2,348 ft2
Single Family / Built: 1986
36
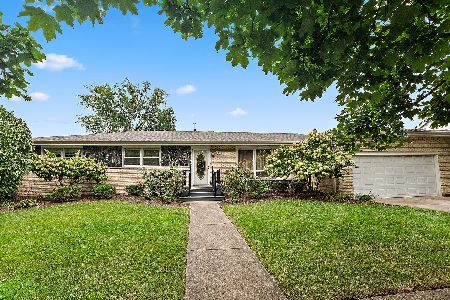
13623 84th Avenue, Orland Park, Illinois 60462
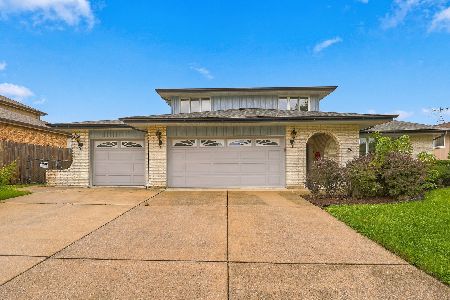
For Sale
$539,000
3 beds / 2.1 baths / 2,748 ft2
Single Family / Built: 1978
20
Nearby Sold Comparables
8349 Cristina Avenue, Orland Park, Illinois 60462

Sold
$419,000
3 beds / 2.1 baths / 1,973 ft2
Single Family / Built: 1975
474
14050 Cristina Avenue, Orland Park, Illinois 60462

Sold
$293,500
3 beds / 2.1 baths / 1,856 ft2
Single Family / Built: 1983
3808
8350 141st Street, Orland Park, Illinois 60462
Sold
$249,900
3 beds / 2.0 baths / 1,832 ft2
Single Family / Built: 1975
6017
8351 Cristina Avenue, Orland Park, Illinois 60462

Sold
$390,000
3 beds / 2.1 baths / 2,428 ft2
Single Family / Built: 1977
570
Contact Agent
Listing Provided By
Real People Realty, Inc.
