

8349 141st Street, Orland Park, Illinois 60462
Subdivision > Villa D'este
Sorry, we are updating photos, please update this page in 15 minutes
$303,000
|
Sold
|
|
| Status: | Closed |
| Sqft: | 2,500 |
| Cost/Sqft: | $126 |
| Beds: | 3 |
| Baths: | 3 |
| Year Built: | 1976 |
| Property Taxes: | $6,856 |
| Days On Market: | 4260 |
| Lot Size: | 0,00 |
Description
Walk to park & school, Pristine condition upgraded Forester model: roof '12, furnace & cen air '14, vinyl siding '12. Gorgeous kit remodel w/granite, oak cab, ceramic backsplash, SS appliances. All 3 baths (full mstr) remodeled w/granite & ceramic. Int painted '14. New sliding doors to big deck, fenced yard. Cathedral ceil in LR & Din Rm. Huge fam rm w/firepl & wet bar. Main fl laundry. Fin bsmt. Shows beautifully
Property Specifics
| Single Family | |
| — | |
| Quad Level | |
| 1976 | |
| Partial | |
| Vinyl Siding, Brick | |
| Asphalt | |
| FORESTER | |
| No | |
| — |
| Cook | |
| Villa D'este | |
| 0 / Not Applicable | |
| None | |
| Lake Michigan | |
| Public Sewer | |
| Central Air | |
| Natural Gas, Forced Air | |
| 08848463 | |
| 27023060180000 |
Nearby Schools
| NAME: | DISTRICT: | DISTANCE: | |
|---|---|---|---|
|
High School
Carl Sandburg High School |
230 | Not in DB | |
Property History
| DATE: | EVENT: | PRICE: | SOURCE: |
|---|---|---|---|
| 11 Jun, 2015 | Sold | $303,000 | MRED MLS |
| 27 Apr, 2015 | Under contract | $314,400 | MRED MLS |
| — | Last price change | $319,400 | MRED MLS |
| 27 Feb, 2015 | Listed for sale | $324,800 | MRED MLS |
Sorry, we are updating photos, please update this page in 15 minutes
Room Specifics
All Bedroom Info:
Total Bedrooms: 3
Bedrooms Above Ground: 3
Bedrooms Below Ground: 0
Total Bedrooms: 3
Bedrooms Above Ground: 3
Bedrooms Below Ground: 0
Second Bedroom Info:
Dimensions: —
Location: —Dimensions: —
Floor Type: Carpet
Third Bedroom Info:
Dimensions: —
Location: —Dimensions: —
Floor Type: Carpet
Bathroom Info:
Full Bathrooms: 3
Partial Bathrooms: 1Full Bathrooms: 3
Bathroom Amenities: —
Bathroom in Basement: 0
Dining Room Info:
Dimensions: —
Location: —Dimensions: —
Floor Type: Carpet
Kitchen Info:
Dimensions: —
Location: —Dimensions: —
Floor Type: Wood Laminate
Features: Eating Area-Table Space
Laundry Room Info:
Dimensions: —
Location: —Dimensions: —
Floor Type: Vinyl
Living Room Info:
Dimensions: —
Location: —Dimensions: —
Floor Type: Carpet
Family Room Info:
Dimensions: —
Location: —Dimensions: —
Floor Type: Carpet
Additional Rooms Info:
Rooms: Foyer, Recreation Room
Basement: PartialRooms: Foyer, Recreation Room
Other Specifics
| 2 | |
| Concrete Perimeter | |
| Garage | |
| — | |
| — | |
| — | |
| Deck | |
| Fenced Yard, Irregular Lot, Landscaped | |
| 85 X 126 X 71 X 129 | |
| Unfinished | |
| Full | |
| Vaulted/Cathedral Ceilings, Bar-Wet, Wood Laminate Floors, First Floor Laundry | |
| Range, Microwave, Dishwasher, Refrigerator, Washer, Dryer, Stainless Steel Appliance(s) | |
| Not in DB | |
| Pool, Tennis Courts, Sidewalks, Street Lights, Street Paved | |
| — | |
| Wood Burning, Gas Log, Gas Starter |
Tax History
| Year | Property Taxes |
|---|---|
| 2015 | $6,856 |
Contact Agent
Nearby Similar Homes
Orland Park, Illinois 60462
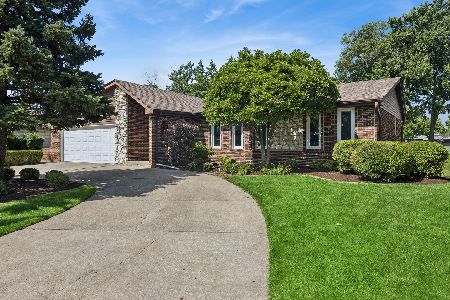
For Sale
$450,000
5 beds / 2.0 baths / 1,933 ft2
Single Family / Built: 1978
118
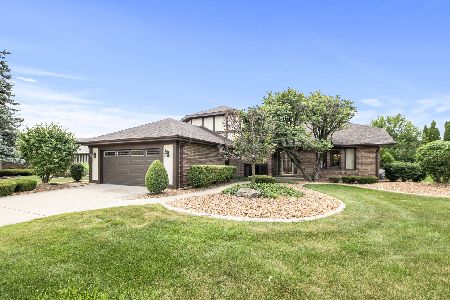
14316 Eynsford Drive, Orland Park, Illinois 60462
For Sale
$459,900
3 beds / 3.0 baths / 2,053 ft2
Single Family / Built: 1985
15
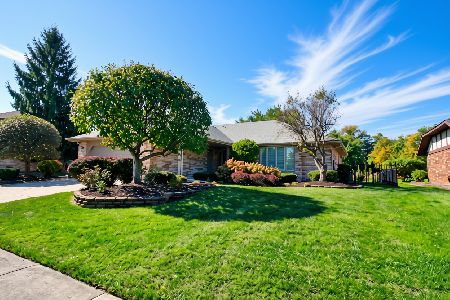
8216 Eynsford Drive, Orland Park, Illinois 60462
For Sale
$510,000
4 beds / 3.1 baths / 2,348 ft2
Single Family / Built: 1986
36
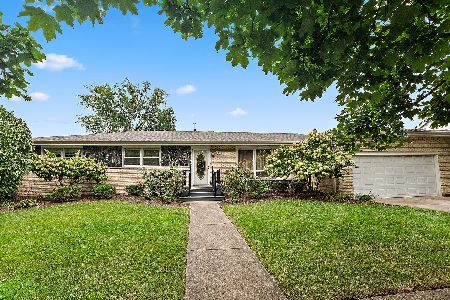
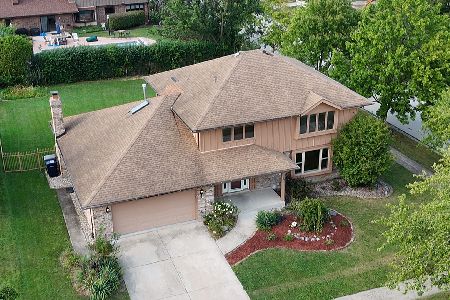
13623 84th Avenue, Orland Park, Illinois 60462
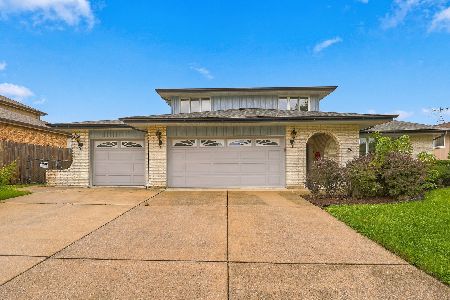
For Sale
$539,000
3 beds / 2.1 baths / 2,748 ft2
Single Family / Built: 1978
20
Nearby Sold Comparables

8352 Margerita, Orland Park, Illinois 60462

Sold
$289,900
3 beds / 2.0 baths / 0 ft2
Single Family / Built: 1975
7067
8352 Margerita, Orland Park, Illinois 60462
Sold
$349,900
3 beds / 2.1 baths / 0 ft2
Single Family / Built: 1975
6626
8350 141st Street, Orland Park, Illinois 60462
Sold
$249,900
3 beds / 2.0 baths / 1,832 ft2
Single Family / Built: 1975
6017
8346 141st Street, Orland Park, Illinois 60462
Sold
$259,900
3 beds / 2.0 baths / 1,800 ft2
Single Family / Built: 1975
4099
Contact Agent
Listing Provided By
Coldwell Banker Honig-Bell
