

835 Bloomfield Lane, Aurora, Illinois 60504


$285,000
|
Sold
|
|
| Status: | Closed |
| Sqft: | 1,650 |
| Cost/Sqft: | $176 |
| Beds: | 3 |
| Baths: | 2 |
| Year Built: | 1983 |
| Property Taxes: | $5,767 |
| Days On Market: | 1029 |
| Lot Size: | 0,00 |
Description
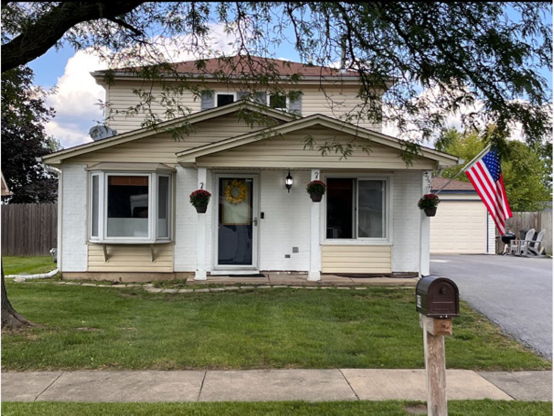
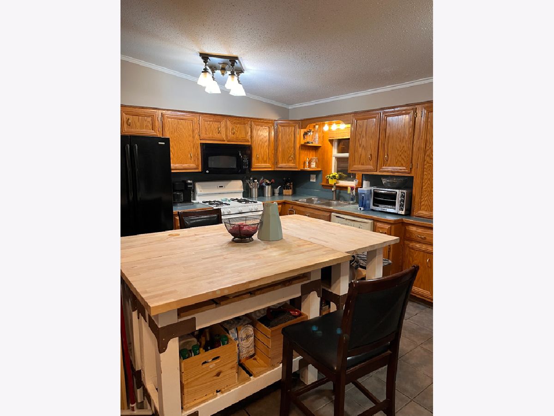
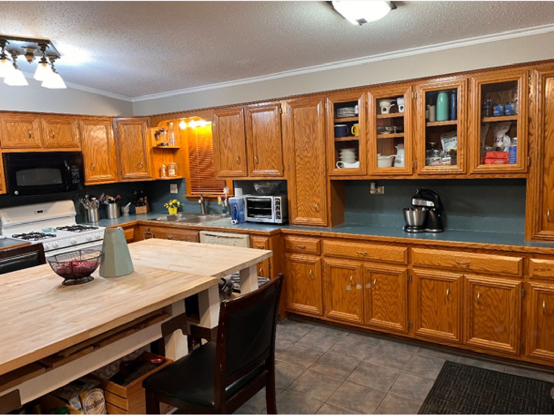
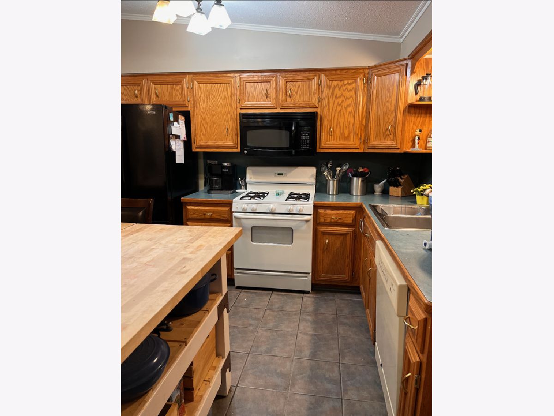
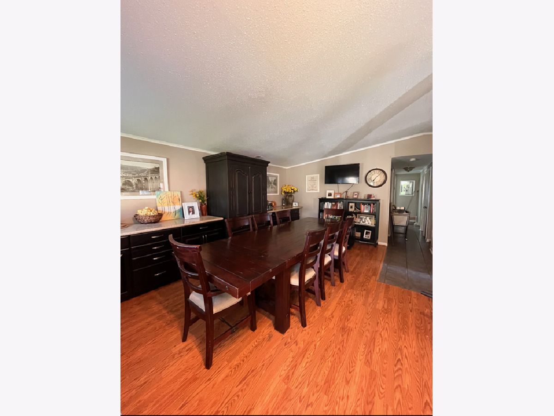
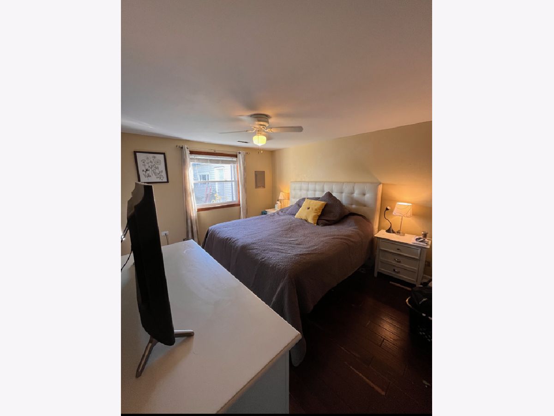
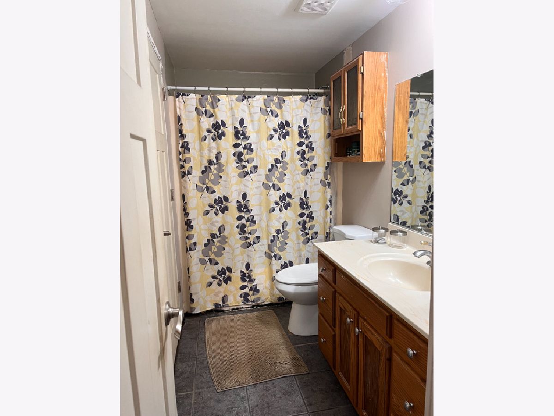
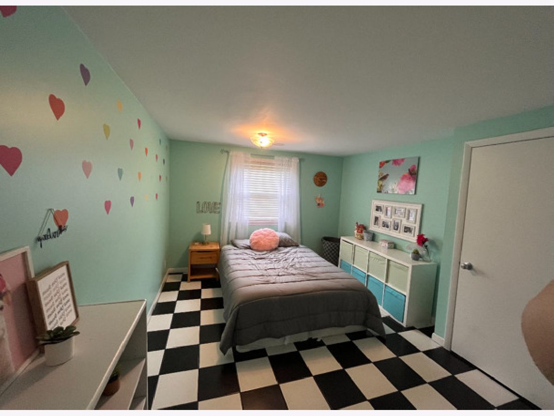
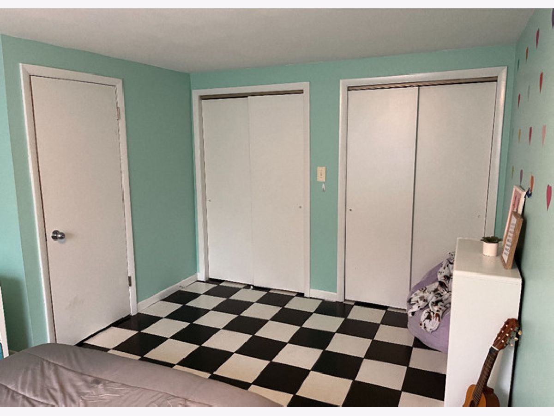
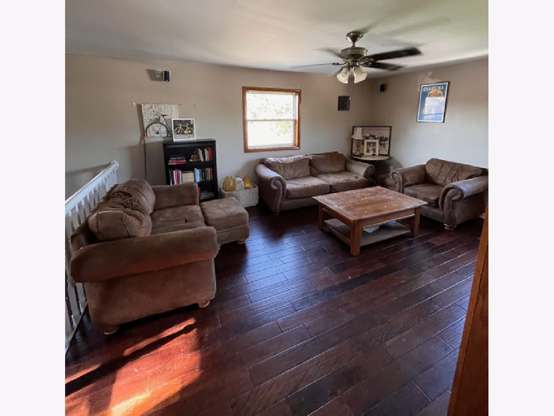
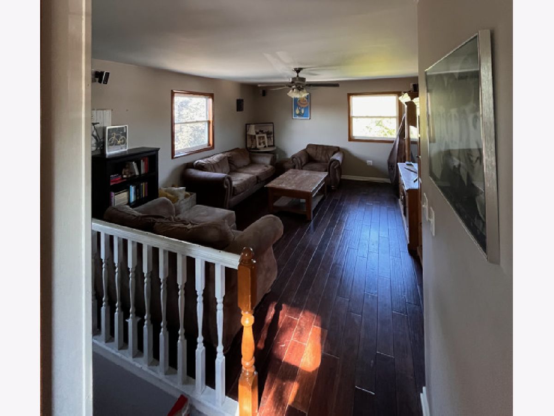
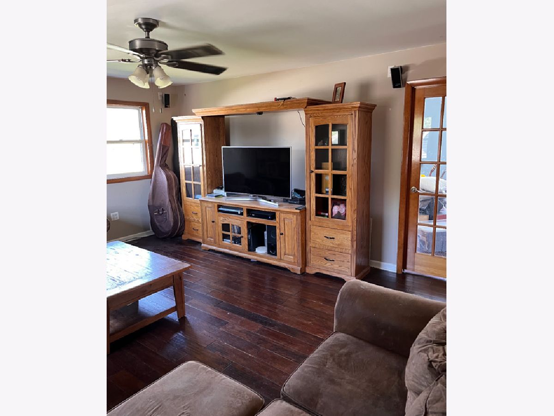
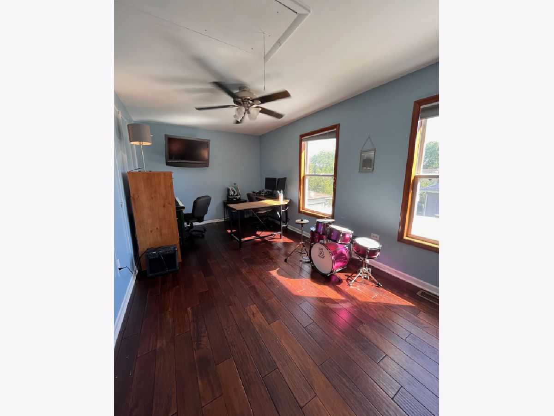
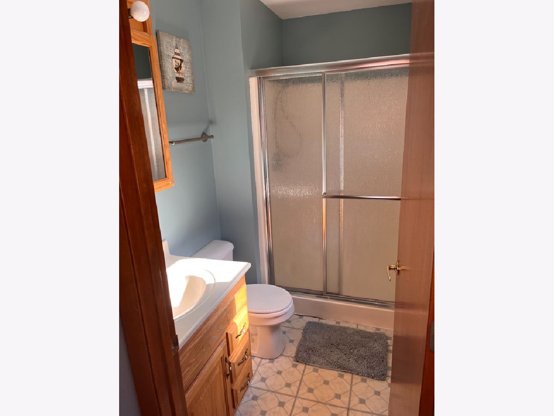
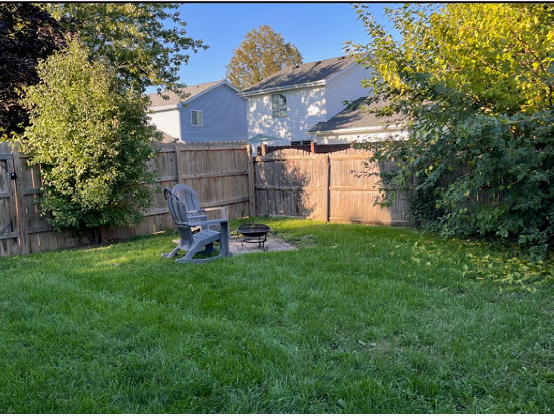
Beautiful two-story in Indian Prairie School District 204! This unique floorplan has three large bedrooms and two full baths. Bright and spacious eat-in kitchen with loads of cabinets. Lovely living room with bay window, currently being used as a formal dining room. Second living space upstairs, used as a spacious and comfy family room. 3rd bedroom upstairs currently being used as an office, but entirety of the 2nd floor could be used as an owner's retreat. Huge floored walk up attic for loads of storage. Private fenced yard and a 2-car garage with huge driveway. Newer garage roof, furnace 6 years old and washer/dryer 4 years old. Within walking distance of Clearwood Park and Georgetown Elementary School. Close to Highway 88, Fox Valley Mall, Downtown Naperville and Metra station.
Property Specifics
| Single Family | |
| — | |
| — | |
| 1983 | |
| — | |
| — | |
| No | |
| — |
| — | |
| Georgetown | |
| 0 / Not Applicable | |
| — | |
| — | |
| — | |
| 11898305 | |
| 0729305006 |
Nearby Schools
| NAME: | DISTRICT: | DISTANCE: | |
|---|---|---|---|
|
Grade School
Georgetown Elementary School |
204 | — | |
|
Middle School
Fischer Middle School |
204 | Not in DB | |
|
High School
Waubonsie Valley High School |
204 | Not in DB | |
Property History
| DATE: | EVENT: | PRICE: | SOURCE: |
|---|---|---|---|
| 7 Sep, 2007 | Sold | $226,000 | MRED MLS |
| 28 Jun, 2007 | Under contract | $225,000 | MRED MLS |
| — | Last price change | $229,900 | MRED MLS |
| 18 Dec, 2006 | Listed for sale | $239,900 | MRED MLS |
| 9 Feb, 2011 | Sold | $135,000 | MRED MLS |
| 11 Nov, 2010 | Under contract | $139,900 | MRED MLS |
| — | Last price change | $147,900 | MRED MLS |
| 12 Sep, 2010 | Listed for sale | $154,900 | MRED MLS |
| 26 Feb, 2014 | Sold | $168,900 | MRED MLS |
| 18 Jan, 2014 | Under contract | $169,900 | MRED MLS |
| 14 Dec, 2013 | Listed for sale | $169,900 | MRED MLS |
| 27 Dec, 2023 | Sold | $285,000 | MRED MLS |
| 24 Nov, 2023 | Under contract | $289,900 | MRED MLS |
| — | Last price change | $299,900 | MRED MLS |
| 2 Oct, 2023 | Listed for sale | $319,900 | MRED MLS |
Room Specifics
Total Bedrooms: 3
Bedrooms Above Ground: 3
Bedrooms Below Ground: 0
Dimensions: —
Floor Type: —
Dimensions: —
Floor Type: —
Full Bathrooms: 2
Bathroom Amenities: Separate Shower
Bathroom in Basement: 0
Rooms: —
Basement Description: —
Other Specifics
| 2 | |
| — | |
| — | |
| — | |
| — | |
| 60X105 | |
| Full,Pull Down Stair | |
| — | |
| — | |
| — | |
| Not in DB | |
| — | |
| — | |
| — | |
| — |
Tax History
| Year | Property Taxes |
|---|---|
| 2007 | $4,048 |
| 2011 | $4,615 |
| 2014 | $4,210 |
| 2023 | $5,767 |
Contact Agent
Nearby Similar Homes
Nearby Sold Comparables

Contact Agent
Listing Provided By
Kale Realty
