

835 Cedar Terrace, Deerfield, Illinois 60015
$495,000
|
Sold
|
|
| Status: | Closed |
| Sqft: | 2,548 |
| Cost/Sqft: | $196 |
| Beds: | 4 |
| Baths: | 3 |
| Year Built: | 1953 |
| Property Taxes: | $10,506 |
| Days On Market: | 2694 |
| Lot Size: | 0,21 |
Description
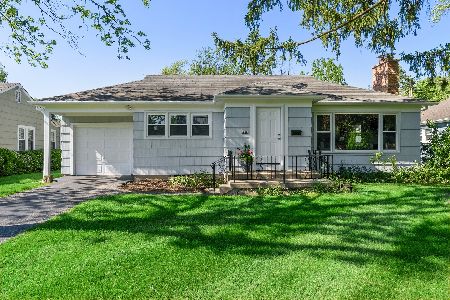
Expansive, recently renovated & totally updated 4 bed /3 bath wonderful Chicago brick Cape Cod on a lg corner lot w/a great front covered porch & rear wood deck w/a detached 2 3/4 car garage + large side yard. Upon entering, you are greeted by a gracious wood parquet foyer, formal living room w/a wood burning fireplace flowing into an open dining room that flows into a newer kitchen w/SS appliances+breakfast bar. 4 seasons sun room features sliders off the mud room. 1st floor bedroom doubles as a home office w/a full bath. Upstairs features a large Master bedroom w/a new full, private bath. 2 add'l spacious bedrooms share a newer hall bath. Downstairs in the LL is a large Cedar closet for off season clothes & gear, a large rec room, laundry, office and giant mechanical/storage room. A few unique amenities include hardwood floors thru-out, a newer Zinc roof, solar thermal panels for hot water assistance, This is the house you have been waiting for in the heart of Deerfield.
Property Specifics
| Single Family | |
| — | |
| Cape Cod | |
| 1953 | |
| Full | |
| — | |
| No | |
| 0.21 |
| Lake | |
| — | |
| 0 / Not Applicable | |
| None | |
| Lake Michigan,Other | |
| Public Sewer | |
| 10342764 | |
| 16293190190000 |
Nearby Schools
| NAME: | DISTRICT: | DISTANCE: | |
|---|---|---|---|
|
Grade School
Wilmot Elementary School |
109 | — | |
|
Middle School
Charles J Caruso Middle School |
109 | Not in DB | |
|
High School
Deerfield High School |
113 | Not in DB | |
Property History
| DATE: | EVENT: | PRICE: | SOURCE: |
|---|---|---|---|
| 20 Jun, 2019 | Sold | $495,000 | MRED MLS |
| 19 May, 2019 | Under contract | $499,999 | MRED MLS |
| 12 Apr, 2019 | Listed for sale | $499,999 | MRED MLS |
Room Specifics
Total Bedrooms: 4
Bedrooms Above Ground: 4
Bedrooms Below Ground: 0
Dimensions: —
Floor Type: Hardwood
Dimensions: —
Floor Type: Hardwood
Dimensions: —
Floor Type: Hardwood
Full Bathrooms: 3
Bathroom Amenities: Soaking Tub
Bathroom in Basement: 0
Rooms: Other Room,Storage,Recreation Room,Foyer,Sun Room
Basement Description: Finished
Other Specifics
| 2 | |
| — | |
| Concrete | |
| Deck, Porch | |
| Corner Lot | |
| 74X142X141X57 | |
| — | |
| Full | |
| Hardwood Floors, First Floor Bedroom, First Floor Full Bath, Walk-In Closet(s) | |
| Range, Dishwasher, Refrigerator, Freezer, Stainless Steel Appliance(s) | |
| Not in DB | |
| Sidewalks, Street Lights, Street Paved | |
| — | |
| — | |
| Wood Burning |
Tax History
| Year | Property Taxes |
|---|---|
| 2019 | $10,506 |
Contact Agent
Nearby Similar Homes
Nearby Sold Comparables

Contact Agent
Listing Provided By
Baird & Warner
