

835 Knightsbridge Lane, Schaumburg, Illinois 60195
Subdivision > Knightsbridge
Sorry, we are updating photos, please update this page in 15 minutes
$310,000
|
Sold
|
|
| Status: | Closed |
| Sqft: | 2,454 |
| Cost/Sqft: | $136 |
| Beds: | 4 |
| Baths: | 3 |
| Year Built: | 1975 |
| Property Taxes: | $7,026 |
| Days On Market: | 4947 |
| Lot Size: | 0,00 |
Description
PREPARE TO BE WOWED! SPACIOUS 4 BEDRM,2.5 BATH 2 STORY, W/TON'S OF IMPROVEMENTS!LIST INC: SIDING, WINDOWS, ROOF, GFA/AC,TOTAL KITCHEN MAKEOVER,HALL BATH, APPLIANCES,DRIVEWAY,& PROFESSIONALLY DECORATED! fANTASTIC REC. ROOM IN BASEMENT! ALL NEW SS APPLIANCES! PRIVACY DECK! BEAUTIFUL FR W/ BRICK FIREPLACE! HARDWD OR TILED FLRS ON 1ST. FLR EX,FR! HEATED GARAGE! ALL APPLIANCES REMAIN!ACT FAST...MOVE IN READY!
Property Specifics
| Single Family | |
| — | |
| Georgian | |
| 1975 | |
| Full | |
| Vinyl Siding, Brick, Cedar | |
| Asphalt | |
| — | |
| No | |
| — |
| Cook | |
| Knightsbridge | |
| 0 / Not Applicable | |
| None | |
| Lake Michigan | |
| Public Sewer, Sewer-Storm | |
| Central Air | |
| Natural Gas, Forced Air | |
| 08320923 | |
| 07091190010000 |
Nearby Schools
| NAME: | DISTRICT: | DISTANCE: | |
|---|---|---|---|
|
Grade School
Winston Churchill Elementary Sch |
54 | — | |
|
Middle School
Eisenhower Junior High School |
54 | Not in DB | |
|
High School
Hoffman Estates High School |
211 | Not in DB | |
Property History
| DATE: | EVENT: | PRICE: | SOURCE: |
|---|---|---|---|
| 13 Jun, 2013 | Sold | $310,000 | MRED MLS |
| 21 Apr, 2013 | Under contract | $333,900 | MRED MLS |
| 18 Apr, 2013 | Listed for sale | $333,900 | MRED MLS |
Sorry, we are updating photos, please update this page in 15 minutes
Room Specifics
All Bedroom Info:
Total Bedrooms: 4
Bedrooms Above Ground: 4
Bedrooms Below Ground: 0
Total Bedrooms: 4
Bedrooms Above Ground: 4
Bedrooms Below Ground: 0
Second Bedroom Info:
Dimensions: —
Location: —Dimensions: —
Floor Type: Carpet
Third Bedroom Info:
Dimensions: —
Location: —Dimensions: —
Floor Type: Carpet
Fourth Bedroom Info:
Dimensions: —
Location: —Dimensions: —
Floor Type: Carpet
Bathroom Info:
Full Bathrooms: 3
Partial Bathrooms: 1Full Bathrooms: 3
Bathroom Amenities: Separate Shower
Bathroom in Basement: 0
Dining Room Info:
Dimensions: —
Location: —Dimensions: —
Floor Type: Hardwood
Kitchen Info:
Dimensions: —
Location: —Dimensions: —
Floor Type: Ceramic Tile
Features: Eating Area-Table Space, Pantry-Closet
Laundry Room Info:
Dimensions: —
Location: —Dimensions: —
Floor Type: Ceramic Tile
Living Room Info:
Dimensions: —
Location: —Dimensions: —
Floor Type: Hardwood
Family Room Info:
Dimensions: —
Location: —Dimensions: —
Floor Type: Carpet
Additional Rooms Info:
Rooms: Breakfast Room, Recreation Room, Utility Room-1st Floor
Basement: FullRooms: Breakfast Room, Recreation Room, Utility Room-1st Floor
Other Specifics
| 2 | |
| Concrete Perimeter | |
| Garage | |
| — | |
| — | |
| — | |
| Deck | |
| Corner Lot, Landscaped | |
| 104X90X123X95 | |
| Unfinished | |
| Full | |
| Hardwood Floors, First Floor Laundry | |
| Range, Microwave, Dishwasher, Refrigerator, Washer, Dryer, Disposal | |
| Not in DB | |
| Sidewalks, Street Lights, Street Paved | |
| — | |
| Wood Burning, Attached Fireplace Doors/Screen, Gas Log, Gas Starter |
Tax History
| Year | Property Taxes |
|---|---|
| 2013 | $7,026 |
Contact Agent
Nearby Similar Homes
910 Knightsbridge Lane, Schaumburg, Illinois 60195

For Sale
$574,999
4 beds / 2.1 baths / 2,704 ft2
Single Family / Built: 1972
48
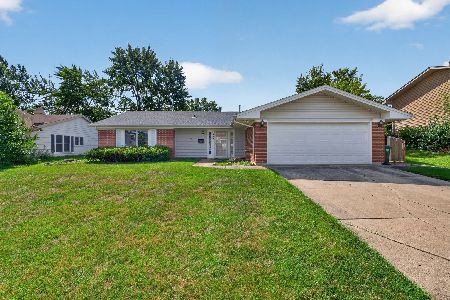
1075 Lancaster Court, Hoffman Estates, Illinois 60169
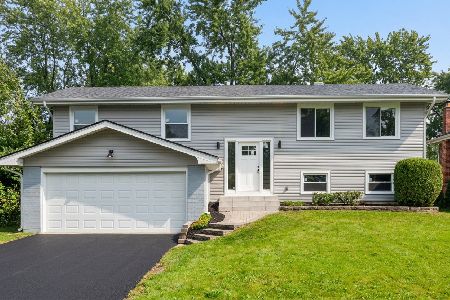
For Sale
$559,900
4 beds / 2.0 baths / 2,120 ft2
Single Family / Built: 1967
32
Nearby Sold Comparables
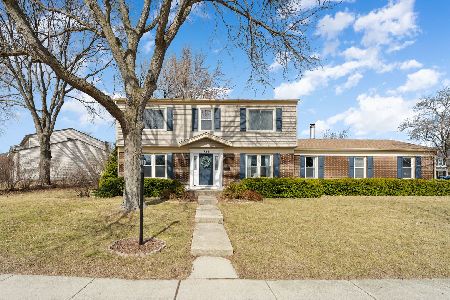
901 Knightsbridge Lane, Schaumburg, Illinois 60195

Sold
$257,000
3 beds / 2.0 baths / 1,600 ft2
Single Family / Built: 1977
3989

Contact Agent
Listing Provided By
Coldwell Banker Residential
