

835 Warrington Road, Des Plaines, Illinois 60016
Subdivision > Westfield
Sorry, we are updating photos, please update this page in 15 minutes
$289,900
|
Sold
|
|
| Status: | Closed |
| Sqft: | 0 |
| Cost/Sqft: | — |
| Beds: | 4 |
| Baths: | 2 |
| Year Built: | 1969 |
| Property Taxes: | $7,240 |
| Days On Market: | 4633 |
| Lot Size: | 0,38 |
Description
Charming Bi-level in Maine West Dist. Updated eat in kit opens to bright living & dining with vaulted ceilings & skylights.4 spacious bedrms with modern baths. Hrdwd floor flows through home. Full finished lower level w large laundry.New Furn/AC. Breezeway leading to amazing large back yard with deck, patio, fireplace, built-in grill & hut tub; oversized 2.5 garage! Bonus home equipment! Huge Tax reduction for 2013!
Property Specifics
| Single Family | |
| — | |
| Bi-Level | |
| 1969 | |
| Partial | |
| Vinyl Siding, Brick, Frame | |
| Asphalt | |
| SPLIT LEVEL | |
| No | |
| 0.38 |
| Cook | |
| Westfield | |
| 0 / Not Applicable | |
| None | |
| Lake Michigan | |
| Public Sewer | |
| Central Air | |
| Natural Gas | |
| 08541165 | |
| 09191040420000 |
Nearby Schools
| NAME: | DISTRICT: | DISTANCE: | |
|---|---|---|---|
|
Grade School
Terrace Elementary School |
62 | — | |
|
Middle School
Algonquin Middle School |
62 | Not in DB | |
|
High School
Maine West High School |
207 | Not in DB | |
|
Alternate Junior High School
Chippewa Middle School |
— | Not in DB | |
Property History
| DATE: | EVENT: | PRICE: | SOURCE: |
|---|---|---|---|
| 7 Apr, 2014 | Sold | $289,900 | MRED MLS |
| 14 Mar, 2014 | Under contract | $289,900 | MRED MLS |
| 20 Feb, 2014 | Listed for sale | $289,900 | MRED MLS |
Sorry, we are updating photos, please update this page in 15 minutes
Room Specifics
All Bedroom Info:
Total Bedrooms: 4
Bedrooms Above Ground: 4
Bedrooms Below Ground: 0
Total Bedrooms: 4
Bedrooms Above Ground: 4
Bedrooms Below Ground: 0
Second Bedroom Info:
Dimensions: —
Location: —Dimensions: —
Floor Type: Hardwood
Third Bedroom Info:
Dimensions: —
Location: —Dimensions: —
Floor Type: Hardwood
Fourth Bedroom Info:
Dimensions: —
Location: —Dimensions: —
Floor Type: Wood Laminate
Bathroom Info:
Full Bathrooms: 2
Partial Bathrooms: 0Full Bathrooms: 2
Bathroom Amenities: Whirlpool, Separate Shower
Bathroom in Basement: 1
Dining Room Info:
Dimensions: —
Location: —Dimensions: —
Floor Type: Hardwood
Kitchen Info:
Dimensions: —
Location: —Dimensions: —
Floor Type: Ceramic Tile
Features: Eating Area-Breakfast Bar, Island
Laundry Room Info:
Dimensions: —
Location: —Dimensions: —
Floor Type: Ceramic Tile
Living Room Info:
Dimensions: —
Location: —Dimensions: —
Floor Type: Hardwood
Family Room Info:
Dimensions: —
Location: —Dimensions: —
Floor Type: Ceramic Tile
Additional Rooms Info:
Rooms: Other Room
Basement: PartialRooms: Other Room
Other Specifics
| 2.5 | |
| Concrete Perimeter | |
| Garage | |
| — | |
| — | |
| — | |
| Deck, Hot Tub, Brick Paver Patio, Outdoor Fireplace, Breezeway | |
| Fenced Yard, Wooded | |
| 75X218 | |
| — | |
| — | |
| Vaulted/Cathedral Ceilings, Skylight(s), Hardwood Floors | |
| Range, Microwave, Dishwasher, Refrigerator, Washer, Dryer | |
| Not in DB | |
| Other | |
| — | |
| — |
Tax History
| Year | Property Taxes |
|---|---|
| 2014 | $7,240 |
Contact Agent
Nearby Similar Homes
834 Wolf Road, Des Plaines, Illinois 60016
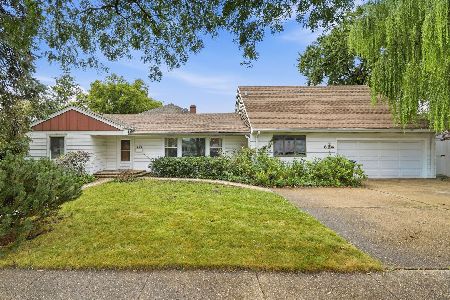
For Sale
$460,000
5 beds / 2.2 baths / 2,402 ft2
Single Family / Built: 1951
25
1024 Wolf Road, Des Plaines, Illinois 60016
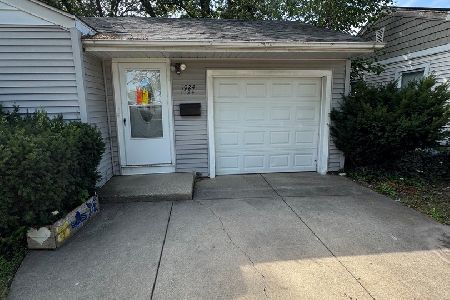
For Sale
$370,000
3 beds / 1.1 baths / 972 ft2
Single Family / Built: 1953
139
657 Prairie Avenue, Des Plaines, Illinois 60016
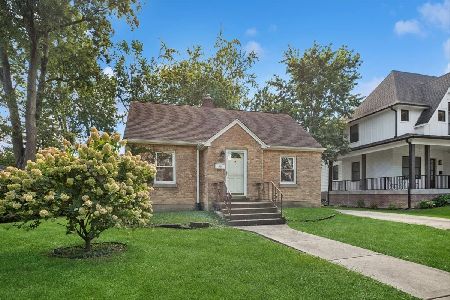
For Sale
$239,900
2 beds / 1.0 baths / 800 ft2
Single Family / Built: 1947
21
952 Grant Drive, Des Plaines, Illinois 60016
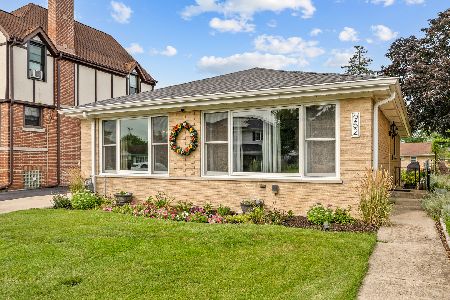
For Sale
$435,000
3 beds / 2.0 baths / 1,308 ft2
Single Family / Built: 1963
15
510 Mount Prospect Road, Des Plaines, Illinois 60016

For Sale
$439,000
5 beds / 2.1 baths / 1,980 ft2
Single Family / Built: 1966
6
Nearby Sold Comparables
789 Kenilworth Court, Des Plaines, Illinois 60016

Sold
$319,900
3 beds / 1.1 baths / 0 ft2
Single Family / Built: 1974
7275
797 Kenilworth Court, Des Plaines, Illinois 60016
Sold
$244,900
3 beds / 2.0 baths / 991 ft2
Single Family / Built: 1975
4473
785 Kenilworth Court, Des Plaines, Illinois 60016
Sold
$169,900
3 beds / 1.1 baths / 1,127 ft2
Single Family / Built: 1978
6104
885 Warrington Road, Des Plaines, Illinois 60016
Sold
$189,900
6 beds / 3.0 baths / 2,100 ft2
Single Family / Built: 1950
2625
Contact Agent
Listing Provided By
Unique Realty LLC
