

836 Forest Road, La Grange Park, Illinois 60526
Sorry, we are updating photos, please update this page in 15 minutes
$335,000
|
Sold
|
|
| Status: | Closed |
| Sqft: | 0 |
| Cost/Sqft: | — |
| Beds: | 3 |
| Baths: | 2 |
| Year Built: | 1953 |
| Property Taxes: | $5,954 |
| Days On Market: | 5320 |
| Lot Size: | 0,00 |
Description
Fantastic living space in this sun drenched Cape Cod. Formal LR w/built-in cabinet, huge 1st floor FR w/beautiful brick f/p & sliding glass doors to deck. Kitchen with beautiful view of private patio area & open to dining area. 2nd floor loft, finished bmt w/rec rm & 4th BR. Fully fenced yard w/entertainment sized deck & gorgeous attached screened in porch. Steps to school, shops, library & more! A must see.
Property Specifics
| Single Family | |
| — | |
| Cape Cod | |
| 1953 | |
| Full | |
| CAPE COD | |
| No | |
| — |
| Cook | |
| — | |
| 0 / Not Applicable | |
| None | |
| Lake Michigan,Public | |
| Public Sewer | |
| 08029243 | |
| 15332180150000 |
Nearby Schools
| NAME: | DISTRICT: | DISTANCE: | |
|---|---|---|---|
|
Grade School
Forest Road Elementary School |
102 | — | |
|
Middle School
Park Junior High School |
102 | Not in DB | |
|
High School
Lyons Twp High School |
204 | Not in DB | |
Property History
| DATE: | EVENT: | PRICE: | SOURCE: |
|---|---|---|---|
| 14 Mar, 2008 | Sold | $395,000 | MRED MLS |
| 21 Jan, 2008 | Under contract | $418,000 | MRED MLS |
| 1 Dec, 2007 | Listed for sale | $418,000 | MRED MLS |
| 22 Jun, 2012 | Sold | $335,000 | MRED MLS |
| 8 Apr, 2012 | Under contract | $359,900 | MRED MLS |
| 28 Mar, 2012 | Listed for sale | $359,900 | MRED MLS |
| 23 Aug, 2019 | Sold | $420,000 | MRED MLS |
| 26 Jul, 2019 | Under contract | $430,000 | MRED MLS |
| — | Last price change | $439,000 | MRED MLS |
| 10 Jul, 2019 | Listed for sale | $439,000 | MRED MLS |
Sorry, we are updating photos, please update this page in 15 minutes
Room Specifics
All Bedroom Info:
Total Bedrooms: 4
Bedrooms Above Ground: 3
Bedrooms Below Ground: 1
Total Bedrooms: 4
Bedrooms Above Ground: 3
Bedrooms Below Ground: 1
Second Bedroom Info:
Dimensions: —
Location: —Dimensions: —
Floor Type: Carpet
Third Bedroom Info:
Dimensions: —
Location: —Dimensions: —
Floor Type: Carpet
Fourth Bedroom Info:
Dimensions: —
Location: —Dimensions: —
Floor Type: Carpet
Bathroom Info:
Full Bathrooms: 2
Partial Bathrooms: 0Full Bathrooms: 2
Bathroom Amenities: —
Bathroom in Basement: 0
Additional Rooms Info:
Rooms: Loft,Recreation Room,Screened Porch
Basement: FullRooms: Loft,Recreation Room,Screened Porch
Basement Description: Finished
Other Specifics
| 1 | |
| — | |
| Concrete | |
| Deck, Porch Screened, Storms/Screens | |
| Fenced Yard,Landscaped | |
| 50 X 125 | |
| Finished,Full,Interior Stair | |
| None | |
| Hardwood Floors, First Floor Bedroom, First Floor Full Bath | |
| Double Oven, Dishwasher, Refrigerator, Washer, Dryer | |
| Not in DB | |
| Sidewalks, Street Lights, Street Paved | |
| — | |
| — | |
| Gas Starter |
Tax History
| Year | Property Taxes |
|---|---|
| 2008 | $4,474 |
| 2012 | $5,954 |
| 2019 | $8,084 |
Contact Agent
Nearby Similar Homes
832 Sherwood Road, La Grange Park, Illinois 60526
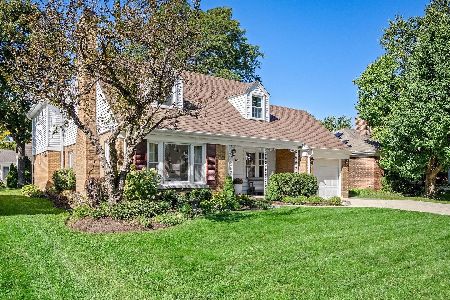
For Sale
$687,500
3 beds / 3.1 baths / 2,231 ft2
Single Family / Built: 1949
14
937 Robinhood Lane, La Grange Park, Illinois 60526
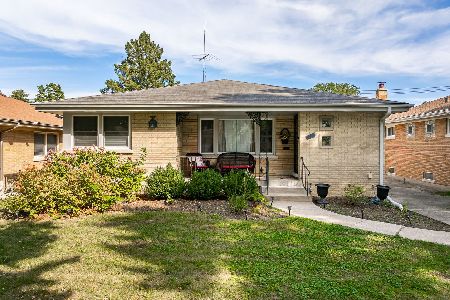
For Sale
$600,000
3 beds / 2.1 baths / 1,378 ft2
Single Family / Built: 1960
20
1034 Forest Road, La Grange Park, Illinois 60526
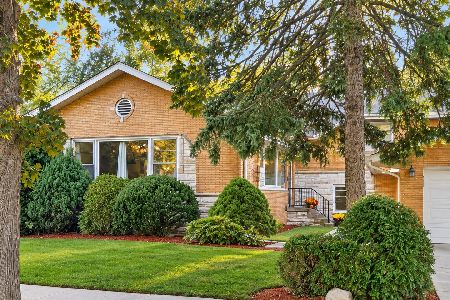
For Sale
$595,000
3 beds / 2.0 baths / 1,831 ft2
Single Family / Built: 1960
13
834 Beach Avenue, La Grange Park, Illinois 60526
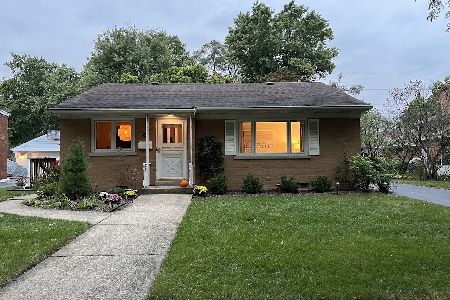
For Sale
$488,900
3 beds / 1.1 baths / 1,719 ft2
Single Family / Built: 1955
26
637 Beach Avenue, La Grange Park, Illinois 60526
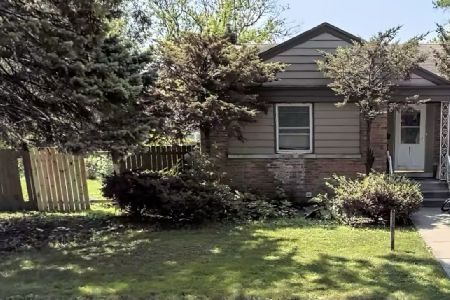
For Sale
$394,900
2 beds / 2.0 baths / 1,500 ft2
Single Family / Built: 1951
1461
446 La Grange Road, La Grange Park, Illinois 60526
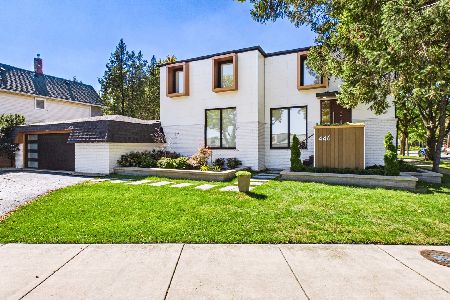
For Sale
$1,100,000
4 beds / 3.1 baths / 2,260 ft2
Single Family / Built: —
20
Nearby Sold Comparables
836 Forest Road, La Grange Park, Illinois 60526

Sold
$418,000
3 beds / 2.0 baths / 0 ft2
Single Family / Built: 1953
6899
836 Forest Road, La Grange Park, Illinois 60526
Sold
$430,000
3 beds / 2.0 baths / 0 ft2
Single Family / Built: 1953
2660
842 Forest Road, La Grange Park, Illinois 60526

Sold
$347,900
3 beds / 1.1 baths / 0 ft2
Single Family / Built: —
2079
842 Forest Road, La Grange Park, Illinois 60526
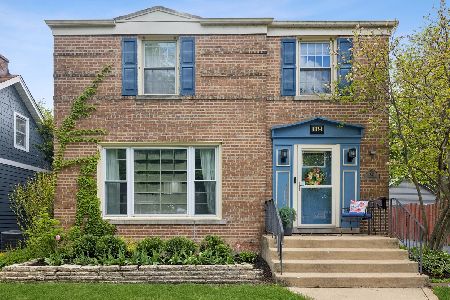
Sold
$525,000
3 beds / 1.1 baths / 1,800 ft2
Single Family / Built: —
167
828 Forest Road, La Grange Park, Illinois 60526
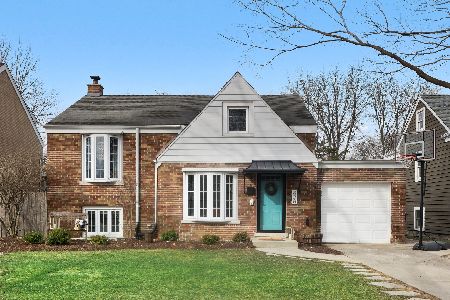
Sold
$399,000
3 beds / 2.0 baths / 0 ft2
Single Family / Built: 1950
2050
846 Forest Road, La Grange Park, Illinois 60526
Sold
$424,900
3 beds / 1.1 baths / 1,296 ft2
Single Family / Built: 1948
7146
Contact Agent
Listing Provided By
Smothers Realty Group
