

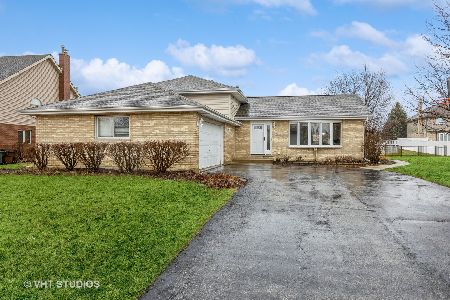
837 Brigantine Drive, New Lenox, Illinois 60451
$299,808
|
Sold
|
|
| Status: | Closed |
| Sqft: | 2,000 |
| Cost/Sqft: | $150 |
| Beds: | 3 |
| Baths: | 2 |
| Year Built: | 2005 |
| Property Taxes: | $7,265 |
| Days On Market: | 2965 |
| Lot Size: | 0,23 |
Description
Beautiful three-step ranch in highly sought after Bluestone Bay subdivision. Tasteful and neutral decor. Features: three bedrooms, two full baths, formal living and dining room, family room with vaulted ceiling, main level laundry, eat-in kitchen with oak cabinets and pantry, basement with above grade look out windows and concrete crawl for additional storage, master bedroom has an en suite bathroom with large walk-in closet, hardwood floors in all bedrooms, family room and upper hallway, ceramic baths and kitchen, all bedrooms have custom plantation shutters, beautifully landscaped lot complete with underground sprinklers and private concrete patio with service walk from driveway. 2 1/2 car attached garage. Close to parks, paved trails, ponds, shopping centers and restaurants. Lake Michigan water. Coveted New Lenox school district. Nothing to do but move in, a must see!
Property Specifics
| Single Family | |
| — | |
| Step Ranch | |
| 2005 | |
| Partial | |
| Vinyl Siding, Brick | |
| Asphalt | |
| 3 STEP RANCH | |
| No | |
| 0.23 |
| Will | |
| Bluestone Bay | |
| 100 / Annual | |
| Other | |
| Lake Michigan | |
| Public Sewer | |
| Central Air | |
| Natural Gas, Forced Air | |
| 10088744 | |
| 1508244080200000 |
Nearby Schools
| NAME: | DISTRICT: | DISTANCE: | |
|---|---|---|---|
|
Grade School
Spencer Crossing Elementary Scho |
122 | — | |
|
Middle School
Spencer Point Elementary School |
122 | Not in DB | |
|
High School
Lincoln-way Central High School |
210 | Not in DB | |
Property History
| DATE: | EVENT: | PRICE: | SOURCE: |
|---|---|---|---|
| 14 Dec, 2018 | Sold | $299,808 | MRED MLS |
| 31 Oct, 2018 | Under contract | $299,808 | MRED MLS |
| 20 Sep, 2018 | Listed for sale | $299,808 | MRED MLS |
Room Specifics
Total Bedrooms: 3
Bedrooms Above Ground: 3
Bedrooms Below Ground: 0
Dimensions: —
Floor Type: Hardwood
Dimensions: —
Floor Type: Hardwood
Full Bathrooms: 2
Bathroom Amenities: —
Bathroom in Basement: 0
Dimensions: —
Floor Type: Carpet
Dimensions: —
Floor Type: Ceramic Tile
Features: Eating Area-Table Space
Dimensions: —
Floor Type: Ceramic Tile
Dimensions: —
Floor Type: Carpet
Dimensions: —
Floor Type: Hardwood
Rooms: No additional rooms
Other Specifics
| 2 | |
| Concrete Perimeter | |
| Garage | |
| — | |
| — | |
| — | |
| Patio | |
| Landscaped | |
| 69 X 143 X 77 X 135 | |
| — | |
| Full | |
| Vaulted/Cathedral Ceilings, Hardwood Floors, First Floor Bedroom, First Floor Laundry, First Floor Full Bath | |
| Range, Microwave, Dishwasher, Refrigerator, Washer, Dryer | |
| Not in DB | |
| Sidewalks, Street Lights, Street Paved | |
| — | |
| — |
Tax History
| Year | Property Taxes |
|---|---|
| 2018 | $7,265 |
Contact Agent
Nearby Similar Homes

Nearby Sold Comparables

Contact Agent
Listing Provided By
Century 21 Pride Realty
