

840 Westwind Drive, New Lenox, Illinois 60451
Subdivision > Bluestone Bay
Sorry, we are updating photos, please update this page in 15 minutes
$290,000
|
Sold
|
|
| Status: | Closed |
| Sqft: | 2,000 |
| Cost/Sqft: | $145 |
| Beds: | 3 |
| Baths: | 3 |
| Year Built: | 2002 |
| Property Taxes: | $7,665 |
| Days On Market: | 4190 |
| Lot Size: | 0,00 |
Description
Bluestone Beauty-PRICED TO SELL! 3Br 2.1Bath, 3 step ranch with finished basemt. Grt location across from open area, park & pond. New stainless appliances. New washer & dryer. New carpet and paint. New sump & ejector. Newer AC and Furnace. Vaulted ceilings, skylights, fireplace. Nice eat in kitchen, oak cabinets w brkfast bar. Finished basement. Beautiful yard, patio & cedar fence.
Property Specifics
| Single Family | |
| — | |
| Step Ranch | |
| 2002 | |
| Partial | |
| Brick | |
| Asphalt | |
| STEP RANCH | |
| No | |
| — |
| Will | |
| Bluestone Bay | |
| 100 / Annual | |
| Other | |
| Lake Michigan | |
| Public Sewer | |
| Central Air | |
| Natural Gas, Forced Air | |
| 08922165 | |
| 1508244080070000 |
Nearby Schools
| NAME: | DISTRICT: | DISTANCE: | |
|---|---|---|---|
|
High School
Lincoln-way Central High School |
210 | Not in DB | |
Property History
| DATE: | EVENT: | PRICE: | SOURCE: |
|---|---|---|---|
| 9 Apr, 2007 | Sold | $357,000 | MRED MLS |
| 26 Feb, 2007 | Under contract | $364,900 | MRED MLS |
| — | Last price change | $369,900 | MRED MLS |
| 3 Dec, 2006 | Listed for sale | $369,900 | MRED MLS |
| 18 Jun, 2014 | Sold | $255,000 | MRED MLS |
| 19 May, 2014 | Under contract | $259,777 | MRED MLS |
| 19 May, 2014 | Listed for sale | $259,777 | MRED MLS |
| 5 Jun, 2015 | Sold | $290,000 | MRED MLS |
| 18 May, 2015 | Under contract | $289,900 | MRED MLS |
| 14 May, 2015 | Listed for sale | $289,900 | MRED MLS |
Sorry, we are updating photos, please update this page in 15 minutes
Room Specifics
All Bedroom Info:
Total Bedrooms: 3
Bedrooms Above Ground: 3
Bedrooms Below Ground: 0
Total Bedrooms: 3
Bedrooms Above Ground: 3
Bedrooms Below Ground: 0
Second Bedroom Info:
Dimensions: —
Location: —Dimensions: —
Floor Type: Carpet
Third Bedroom Info:
Dimensions: —
Location: —Dimensions: —
Floor Type: Carpet
Bathroom Info:
Full Bathrooms: 3
Partial Bathrooms: 1Full Bathrooms: 3
Bathroom Amenities: —
Bathroom in Basement: 0
Dining Room Info:
Dimensions: —
Location: —Dimensions: —
Floor Type: Wood Laminate
Kitchen Info:
Dimensions: —
Location: —Dimensions: —
Floor Type: Vinyl
Features: Eating Area-Breakfast Bar, Eating Area-Table Space, Pantry-Closet
Living Room Info:
Dimensions: —
Location: —Dimensions: —
Floor Type: Wood Laminate
Family Room Info:
Dimensions: —
Location: —Dimensions: —
Floor Type: Carpet
Additional Rooms Info:
Rooms: Recreation Room
Basement: PartialRooms: Recreation Room
Other Specifics
| 2 | |
| Concrete Perimeter | |
| Garage | |
| — | |
| — | |
| — | |
| Patio, Above Ground Pool | |
| Fenced Yard, Park Adjacent | |
| 80 X 135 | |
| Full,Unfinished | |
| Full | |
| Vaulted/Cathedral Ceilings, Skylight(s), Wood Laminate Floors | |
| Range, Microwave, Dishwasher, Refrigerator, Washer, Dryer, Disposal | |
| Not in DB | |
| Sidewalks, Street Lights, Street Paved | |
| — | |
| Gas Log, Gas Starter |
Tax History
| Year | Property Taxes |
|---|---|
| 2007 | $6,172 |
| 2014 | $7,552 |
| 2015 | $7,665 |
Contact Agent
Nearby Similar Homes
750 Bluestone Bay Drive, New Lenox, Illinois 60451
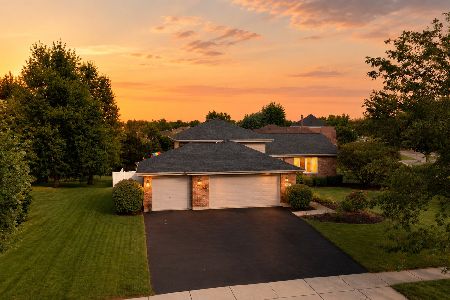
For Sale
$574,900
4 beds / 3.0 baths / 2,500 ft2
Single Family / Built: 2002
74
214 Teerling Circle, New Lenox, Illinois 60451
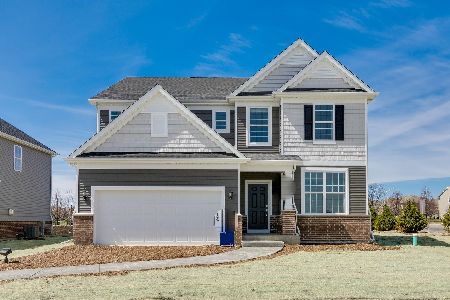
For Sale
$641,671
5 beds / 3.0 baths / 2,875 ft2
Single Family / Built: 2026
42
220 Teerling Circle, New Lenox, Illinois 60451

For Sale
$542,492
3 beds / 2.1 baths / 2,391 ft2
Single Family / Built: 2026
55
238 Teerling Circle, New Lenox, Illinois 60451
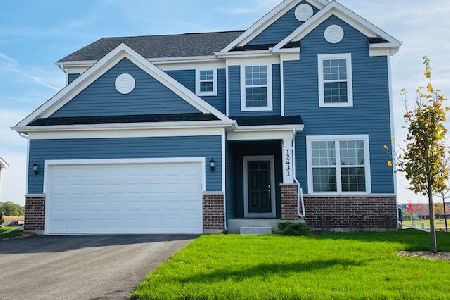
For Sale
$568,430
3 beds / 2.1 baths / 2,391 ft2
Single Family / Built: 2026
227
Nearby Sold Comparables

Contact Agent
Listing Provided By
Hoff, Realtors
