

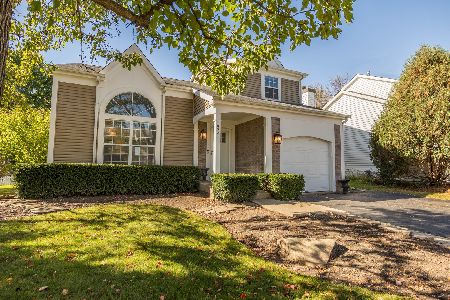
837 Compton Court, Gurnee, Illinois 60031
Subdivision > Highlands Of Fairway Ridge
Sorry, we are updating photos, please update this page in 15 minutes
$326,000
|
Sold
|
|
| Status: | Closed |
| Sqft: | 2,100 |
| Cost/Sqft: | $165 |
| Beds: | 5 |
| Baths: | 4 |
| Year Built: | 1993 |
| Property Taxes: | $7,063 |
| Days On Market: | 6718 |
| Lot Size: | 0,19 |
Description
Dramatic Gleneagles model is bright and open! So much space. Located on quiet cul-de-sac. New hardwood in foyer and open kitchen. Neutral decor. Impressive open staircase. Master bedroom with walk-in closet, cathedral ceiling and bath with jacuzzi tub and sep shower. Full finished walk-out basement with 5th bedroom and bath, media room, gameroom and playroom. Huge fenced-in/prof landscpd yard.
Property Specifics
| Single Family | |
| — | |
| Colonial | |
| 1993 | |
| Full, Walkout | |
| Aluminum/Vinyl/Steel Siding, Brick | |
| Asphalt | |
| GLENEAGLES | |
| No | |
| 0.19 |
| Lake | |
| Highlands Of Fairway Ridge | |
| 30 / Monthly | |
| Clubhouse, Exercise Facilities, Pool | |
| Lake Michigan | |
| Public Sewer | |
| Central Air | |
| Natural Gas, Forced Air | |
| 06932057 | |
| 07283100150000 |
Nearby Schools
| NAME: | DISTRICT: | DISTANCE: | |
|---|---|---|---|
|
Grade School
Woodland Elementary School |
50 | — | |
|
Middle School
Woodland Middle School |
50 | Not in DB | |
|
High School
Warren Township High School |
121 | Not in DB | |
Property History
| DATE: | EVENT: | PRICE: | SOURCE: |
|---|---|---|---|
| 30 Sep, 2008 | Sold | $326,000 | MRED MLS |
| 29 Aug, 2008 | Under contract | $347,500 | MRED MLS |
| — | Last price change | $349,900 | MRED MLS |
| 17 Jun, 2008 | Listed for sale | $364,900 | MRED MLS |
Sorry, we are updating photos, please update this page in 15 minutes
Room Specifics
All Bedroom Info:
Total Bedrooms: 5
Bedrooms Above Ground: 5
Bedrooms Below Ground: 0
Total Bedrooms: 5
Bedrooms Above Ground: 5
Bedrooms Below Ground: 0
Second Bedroom Info:
Dimensions: —
Location: —Dimensions: —
Floor Type: Carpet
Third Bedroom Info:
Dimensions: —
Location: —Dimensions: —
Floor Type: Carpet
Fourth Bedroom Info:
Dimensions: —
Location: —Dimensions: —
Floor Type: Carpet
Bathroom Info:
Full Bathrooms: 4
Partial Bathrooms: 1Full Bathrooms: 4
Bathroom Amenities: Whirlpool, Separate Shower
Bathroom in Basement: 1
Dining Room Info:
Dimensions: —
Location: —Dimensions: —
Floor Type: Carpet
Kitchen Info:
Dimensions: —
Location: —Dimensions: —
Floor Type: Hardwood
Features: Eating Area-Breakfast Bar, Eating Area-Table Space, Pantry-Closet
Living Room Info:
Dimensions: —
Location: —Dimensions: —
Floor Type: Carpet
Family Room Info:
Dimensions: —
Location: —Dimensions: —
Floor Type: Carpet
Additional Rooms Info:
Rooms: Bedroom 5, Den, Eating Area, Game Room, Media Room, Recreation Room, Utility Room-1st Floor
Basement: Full, WalkoutRooms: Bedroom 5, Den, Eating Area, Game Room, Media Room, Recreation Room, Utility Room-1st Floor
Other Specifics
| 2 | |
| Concrete Perimeter | |
| Garage | |
| — | |
| — | |
| — | |
| Deck, Patio | |
| Cul-De-Sac, Fenced Yard, Landscaped | |
| 39X139X120X97 | |
| Unfinished | |
| Full | |
| Vaulted/Cathedral Ceilings | |
| Range, Microwave, Dishwasher, Refrigerator, Washer, Dryer, Disposal | |
| Not in DB | |
| Clubhouse, Pool, Sidewalks, Street Lights, Street Paved | |
| — | |
| Wood Burning, Attached Fireplace Doors/Screen, Gas Starter |
Tax History
| Year | Property Taxes |
|---|---|
| 2008 | $7,063 |
Contact Agent
Nearby Similar Homes
650 Sandwedge Place, Gurnee, Illinois 60031
For Sale
$360,000
3 beds / 2.1 baths / 1,772 ft2
Single Family / Built: 1991
19
Nearby Sold Comparables
841 Compton Court, Gurnee, Illinois 60031

Sold
$355,000
4 beds / 3.1 baths / 0 ft2
Single Family / Built: 1993
6838
841 Compton Court, Gurnee, Illinois 60031
Sold
$305,000
5 beds / 2.2 baths / 0 ft2
Single Family / Built: 1993
6221

838 Adderly Lane, Gurnee, Illinois 60031
Sold
$369,900
4 beds / 3.1 baths / 2,295 ft2
Single Family / Built: 1993
7161
845 Compton Court, Gurnee, Illinois 60031
Sold
$279,900
4 beds / 3.0 baths / 0 ft2
Single Family / Built: 1993
6121
834 Adderly Lane, Gurnee, Illinois 60031
Sold
$240,900
4 beds / 2.1 baths / 2,172 ft2
Single Family / Built: 1993
4885
Contact Agent
Listing Provided By
RE/MAX Suburban
