

834 Adderly Lane, Gurnee, Illinois 60031
Subdivision > Highlands Of Fairway Ridge
Sorry, we are updating photos, please update this page in 15 minutes
$243,501
|
Sold
|
|
| Status: | Closed |
| Sqft: | 2,172 |
| Cost/Sqft: | $111 |
| Beds: | 4 |
| Baths: | 3 |
| Year Built: | 1993 |
| Property Taxes: | $7,707 |
| Days On Market: | 4885 |
| Lot Size: | 0,23 |
Description
BEAUTIFUL HOME WITH VAULTED CEILINGS, HARDWOOD FLOORS AND GOURMET KITCHEN WITH GRANITE COUNTERS. ALL PAINT NEW CARPET AND PAINT. IN MOVE-IN CONDITION. NEW TEAR OFF ROOF.This is a homepath property.Purchase for as little as 3%down. Property is approved for Homepath Mortgage Financing and Homepath Renovation Mortgage.
Property Specifics
| Single Family | |
| — | |
| Contemporary | |
| 1993 | |
| Full | |
| Brick | |
| Asphalt | |
| — | |
| No | |
| 0.23 |
| Lake | |
| Highlands Of Fairway Ridge | |
| 32 / Monthly | |
| None | |
| Public | |
| Public Sewer | |
| Central Air | |
| Natural Gas, Forced Air | |
| 08377791 | |
| 07283100260000 |
Nearby Schools
| NAME: | DISTRICT: | DISTANCE: | |
|---|---|---|---|
|
Grade School
Woodland Elementary School |
50 | — | |
|
Middle School
Woodland Middle School |
50 | Not in DB | |
|
High School
Warren Township High School |
121 | Not in DB | |
Property History
| DATE: | EVENT: | PRICE: | SOURCE: |
|---|---|---|---|
| 19 Aug, 2013 | Sold | $243,501 | MRED MLS |
| 2 Jul, 2013 | Under contract | $240,900 | MRED MLS |
| 24 Jun, 2013 | Listed for sale | $240,900 | MRED MLS |
Sorry, we are updating photos, please update this page in 15 minutes
Room Specifics
All Bedroom Info:
Total Bedrooms: 4
Bedrooms Above Ground: 4
Bedrooms Below Ground: 0
Total Bedrooms: 4
Bedrooms Above Ground: 4
Bedrooms Below Ground: 0
Second Bedroom Info:
Dimensions: —
Location: —Dimensions: —
Floor Type: Carpet
Third Bedroom Info:
Dimensions: —
Location: —Dimensions: —
Floor Type: Carpet
Fourth Bedroom Info:
Dimensions: —
Location: —Dimensions: —
Floor Type: Carpet
Bathroom Info:
Full Bathrooms: 3
Partial Bathrooms: 1Full Bathrooms: 3
Bathroom Amenities: Whirlpool, Separate Shower, Double Sink
Bathroom in Basement: 0
Dining Room Info:
Dimensions: —
Location: —Dimensions: —
Floor Type: Hardwood
Kitchen Info:
Dimensions: —
Location: —Dimensions: —
Floor Type: Wood Laminate
Features: Eating Area-Breakfast Bar, Eating Area-Table Space, Pantry-Closet
Laundry Room Info:
Dimensions: —
Location: —Dimensions: —
Floor Type: Wood Laminate
Living Room Info:
Dimensions: —
Location: —Dimensions: —
Floor Type: Hardwood
Family Room Info:
Dimensions: —
Location: —Dimensions: —
Floor Type: Wood Laminate
Additional Rooms Info:
Rooms: Recreation Room
Basement: FullRooms: Recreation Room
Other Specifics
| 2 | |
| Concrete Perimeter | |
| Garage | |
| — | |
| — | |
| — | |
| — | |
| — | |
| 80X161X60X130 | |
| — | |
| Full | |
| Vaulted/Cathedral Ceilings, Hardwood Floors | |
| — | |
| Not in DB | |
| — | |
| — | |
| — |
Tax History
| Year | Property Taxes |
|---|---|
| 2013 | $7,707 |
Contact Agent
Nearby Similar Homes
650 Sandwedge Place, Gurnee, Illinois 60031
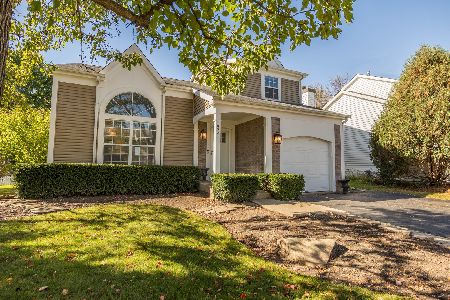
For Sale
$360,000
3 beds / 2.1 baths / 1,772 ft2
Single Family / Built: 1991
19
Nearby Sold Comparables

838 Adderly Lane, Gurnee, Illinois 60031

Sold
$369,900
4 beds / 3.1 baths / 2,295 ft2
Single Family / Built: 1993
7161
826 Adderly Lane, Gurnee, Illinois 60031
Sold
$359,700
4 beds / 2.2 baths / 2,295 ft2
Single Family / Built: 1993
7082
837 Compton Court, Gurnee, Illinois 60031
Sold
$347,500
5 beds / 3.1 baths / 2,100 ft2
Single Family / Built: 1993
6718
817 Dunhill Court, Gurnee, Illinois 60031
Sold
$325,000
3 beds / 2.1 baths / 2,652 ft2
Single Family / Built: 1992
1963
817 Dunhill Court, Gurnee, Illinois 60031
Sold
$309,900
3 beds / 2.1 baths / 1,986 ft2
Single Family / Built: 1992
2763
Contact Agent
Listing Provided By
Baird & Warner
