

838 Merrimac Street, Cary, Illinois 60013


$210,000
|
Sold
|
|
| Status: | Closed |
| Sqft: | 2,578 |
| Cost/Sqft: | $85 |
| Beds: | 5 |
| Baths: | 2 |
| Year Built: | 1978 |
| Property Taxes: | $6,822 |
| Days On Market: | 2415 |
| Lot Size: | 0,22 |
Description
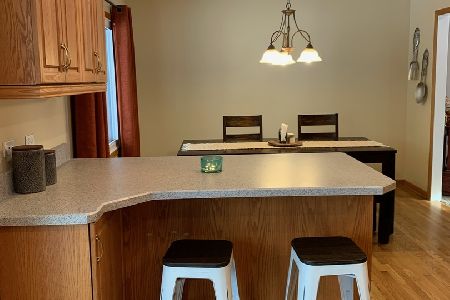
Bright and sunny split-level home in popular Greenfields Subdivision of Cary! This 5-bedroom, 2-bathroom house is the perfect home for its next owners with tons of charm and potential. Hardwood floors throughout the upper level. The kitchen has been opened to overlook the dining and living areas with a large island perfect for entertaining. Dining room sliders open to a nice sized deck and a large backyard ideal for hosting summer gatherings. Built in custom bookcases in the lower level family room. This house has solid bones and just needs a freshen up to make it a cozy home on a quiet, tree lined street. Two car attached garage. This house is priced to sell and won't last long. Just a short walk to a new splash pad and a few minutes drive to dining and the Metra.
Property Specifics
| Single Family | |
| — | |
| — | |
| 1978 | |
| None | |
| Vinyl Siding | |
| — | |
| — | |
| No | |
| 0.22 |
| Mc Henry | |
| Greenfields | |
| — / Not Applicable | |
| None | |
| Public | |
| Public Sewer | |
| Central Air | |
| Natural Gas, Forced Air | |
| 10666602 | |
| 1914201007 |
Nearby Schools
| NAME: | DISTRICT: | DISTANCE: | |
|---|---|---|---|
|
Grade School
Briargate Elementary School |
26 | — | |
|
Middle School
Cary Junior High School |
26 | Not in DB | |
|
High School
Cary-grove Community High School |
155 | Not in DB | |
Property History
| DATE: | EVENT: | PRICE: | SOURCE: |
|---|---|---|---|
| 29 May, 2020 | Sold | $210,000 | MRED MLS |
| 25 Mar, 2020 | Under contract | $219,900 | MRED MLS |
| 13 Mar, 2020 | Listed for sale | $219,900 | MRED MLS |


Room Specifics
Total Bedrooms: 5
Bedrooms Above Ground: 5
Bedrooms Below Ground: 0
Dimensions: —
Floor Type: Hardwood
Dimensions: —
Floor Type: Hardwood
Dimensions: —
Floor Type: Carpet
Full Bathrooms: 2
Bathroom Amenities: Double Sink
Bathroom in Basement: 0
Dimensions: —
Floor Type: Hardwood
Dimensions: —
Floor Type: Hardwood
Features: Island
Dimensions: —
Floor Type: Other
Dimensions: —
Floor Type: Hardwood
Dimensions: —
Floor Type: Wood Laminate
Rooms: Bedroom 5, Foyer
Other Specifics
| 2 | |
| — | |
| Garage | |
| — | |
| — | |
| — | |
| — | |
| — | |
| 0.2121 | |
| — | |
| Full | |
| Hardwood Floors | |
| Range, Dishwasher, Refrigerator, Dryer | |
| Not in DB | |
| Park | |
| — | |
| — |
Tax History
| Year | Property Taxes |
|---|---|
| 2020 | $6,822 |
Contact Agent
Nearby Similar Homes





Nearby Sold Comparables



Contact Agent
Listing Provided By
@properties
