

838 Woodland Drive, Antioch, Illinois 60002
Subdivision > Woodland Ridge
Sorry, we are updating photos, please update this page in 15 minutes
$340,000
|
Sold
|
|
| Status: | Closed |
| Sqft: | 2,695 |
| Cost/Sqft: | $130 |
| Beds: | 4 |
| Baths: | 3 |
| Year Built: | 2001 |
| Property Taxes: | $8,112 |
| Days On Market: | 6861 |
| Lot Size: | 0,28 |
Description
Corporate Relocation, Motivated Sellers, Bentley C with brick archway, built by KLM. Hardwood floors, gourmet kitchen, Cathedral ceiling in family room with brick fireplace, 1st flr den, master bdrm with tray ceiling and luxury bath option with separate shwr/whirlpool, walk-in closets in bedrooms, English basement, 3 car garage, oversized deck with views of nature. You will be impressed.
Property Specifics
| Single Family | |
| — | |
| — | |
| 2001 | |
| English | |
| Aluminum/Vinyl/Steel Siding, Brick | |
| — | |
| BENTLEY C | |
| No | |
| 0.28 |
| Lake | |
| Woodland Ridge | |
| 165 / Annual | |
| Other | |
| Public | |
| Public Sewer | |
| Central Air | |
| Natural Gas, Forced Air | |
| 06796197 | |
| 02182090002000 |
Nearby Schools
| NAME: | DISTRICT: | DISTANCE: | |
|---|---|---|---|
|
Grade School
Emmons Grade School |
33 | — | |
|
Middle School
Emmons Grade School |
33 | Not in DB | |
|
High School
Antioch Community High School |
117 | Not in DB | |
Property History
| DATE: | EVENT: | PRICE: | SOURCE: |
|---|---|---|---|
| 18 Jul, 2008 | Sold | $340,000 | MRED MLS |
| 16 Jun, 2008 | Under contract | $349,900 | MRED MLS |
| — | Last price change | $368,000 | MRED MLS |
| 8 Feb, 2008 | Listed for sale | $424,500 | MRED MLS |
Sorry, we are updating photos, please update this page in 15 minutes
Room Specifics
All Bedroom Info:
Total Bedrooms: 4
Bedrooms Above Ground: 4
Bedrooms Below Ground: 0
Total Bedrooms: 4
Bedrooms Above Ground: 4
Bedrooms Below Ground: 0
Second Bedroom Info:
Dimensions: —
Location: —Dimensions: —
Floor Type: Carpet
Third Bedroom Info:
Dimensions: —
Location: —Dimensions: —
Floor Type: Carpet
Fourth Bedroom Info:
Dimensions: —
Location: —Dimensions: —
Floor Type: Carpet
Bathroom Info:
Full Bathrooms: 3
Partial Bathrooms: 1Full Bathrooms: 3
Bathroom Amenities: Whirlpool, Separate Shower, Double Sink
Bathroom in Basement: 0
Dining Room Info:
Dimensions: —
Location: —Dimensions: —
Floor Type: Carpet
Kitchen Info:
Dimensions: —
Location: —Dimensions: —
Floor Type: Hardwood
Features: Eating Area-Table Space, Island, Pantry-Closet
Laundry Room Info:
Dimensions: —
Location: —Dimensions: —
Floor Type: Vinyl
Living Room Info:
Dimensions: —
Location: —Dimensions: —
Floor Type: Carpet
Family Room Info:
Dimensions: —
Location: —Dimensions: —
Floor Type: Carpet
Additional Rooms Info:
Rooms: Deck, Den, Foyer, Gallery, Sitting Room, Utility Room-1st Floor
Basement: EnglishRooms: Deck, Den, Foyer, Gallery, Sitting Room, Utility Room-1st Floor
Other Specifics
| 3 | |
| — | |
| Garage | |
| — | |
| — | |
| — | |
| Deck | |
| — | |
| 153X63X143X103 | |
| — | |
| Full | |
| Vaulted/Cathedral Ceilings | |
| Double Oven, Range, Microwave, Dishwasher, Refrigerator, Washer, Dryer, Disposal | |
| Not in DB | |
| Sidewalks, Street Lights, Street Paved | |
| — | |
| — |
Tax History
| Year | Property Taxes |
|---|---|
| 2008 | $8,112 |
Contact Agent
Nearby Similar Homes
612 Edelweiss Drive, Antioch, Illinois 60002
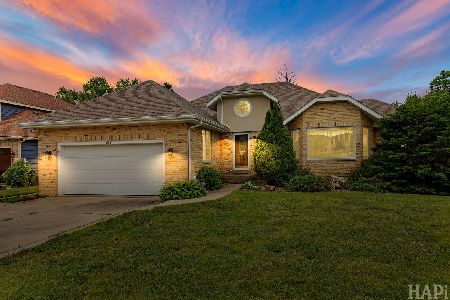
For Sale
$419,900
3 beds / 2.0 baths / 1,755 ft2
Single Family / Built: 1991
19
601 Edelweiss Drive, Antioch, Illinois 60002
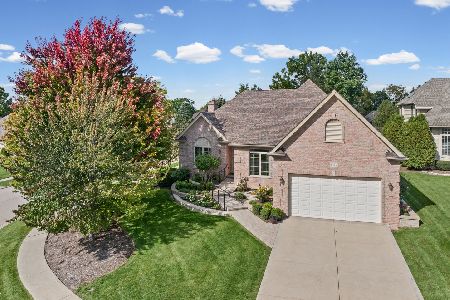
For Sale
$525,000
3 beds / 2.0 baths / 2,112 ft2
Single Family / Built: 2008
44
Antioch, Illinois 60002
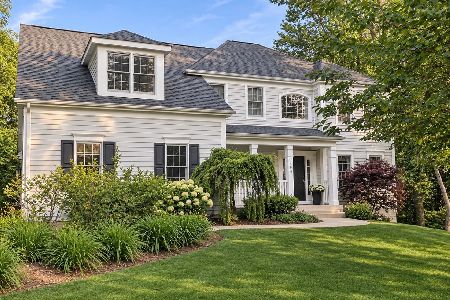
For Sale
$649,900
5 beds / 3.0 baths / 3,289 ft2
Single Family / Built: 2003
9
Nearby Sold Comparables
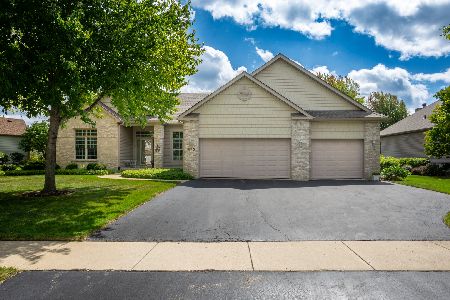
850 Woodland Drive, Antioch, Illinois 60002

Sold
$375,000
3 beds / 2.0 baths / 2,200 ft2
Single Family / Built: 2001
1242

851 Woodland Drive, Antioch, Illinois 60002

Sold
$409,900
4 beds / 2.2 baths / 3,078 ft2
Single Family / Built: 2002
547
845 Woodland Drive, Antioch, Illinois 60002

Sold
$405,000
4 beds / 2.1 baths / 3,821 ft2
Single Family / Built: 2001
1889

Contact Agent
Listing Provided By
RE/MAX Showcase
