

839 Dearborn Street, Near North Side, Chicago, Illinois 60610
Sorry, we are updating photos, please update this page in 15 minutes
$829,000
|
Sold
|
|
| Status: | Closed |
| Sqft: | 2,700 |
| Cost/Sqft: | $324 |
| Beds: | 3 |
| Baths: | 4 |
| Year Built: | — |
| Property Taxes: | $11,369 |
| Days On Market: | 5730 |
| Lot Size: | 0,00 |
Description
Classic & unique triplex in the Newberry Mansion. 3 levels of living featuring DeGiulio kitchen w/marble counters, Viking range. Family room w/double height ceiling & fireplace. Gracious living room w/mural artwork, 12 ft. ceilings, expansive windows & wet bar. New master spa bath w/limestone surround, rain shower. New W/D on bedroom level. Huge rooftop deck w/spectacular city views.
Property Specifics
| Condos/Townhomes | |
| 6 | |
| — | |
| — | |
| Walkout | |
| Brick | |
| Asphalt, Rubber | |
| — | |
| No | |
| — |
| Cook | |
| — | |
| 417 / Monthly | |
| Insurance, Security, Exterior Maintenance, Scavenger, Snow Removal | |
| Lake Michigan | |
| Public Sewer | |
| Central Air | |
| Natural Gas | |
| 07734837 | |
| 17044500351003 |
Nearby Schools
| NAME: | DISTRICT: | DISTANCE: | |
|---|---|---|---|
|
Grade School
Ogden Elementary School |
299 | — | |
Property History
| DATE: | EVENT: | PRICE: | SOURCE: |
|---|---|---|---|
| 20 Oct, 2011 | Sold | $829,000 | MRED MLS |
| 12 Sep, 2011 | Under contract | $875,000 | MRED MLS |
| — | Last price change | $899,000 | MRED MLS |
| 18 Feb, 2011 | Listed for sale | $949,000 | MRED MLS |
| 1 Jul, 2015 | Sold | $848,000 | MRED MLS |
| 24 Apr, 2015 | Under contract | $864,900 | MRED MLS |
| — | Last price change | $920,000 | MRED MLS |
| 3 Jan, 2015 | Listed for sale | $920,000 | MRED MLS |
Sorry, we are updating photos, please update this page in 15 minutes
Room Specifics
All Bedroom Info:
Total Bedrooms: 3
Bedrooms Above Ground: 3
Bedrooms Below Ground: 0
Total Bedrooms: 3
Bedrooms Above Ground: 3
Bedrooms Below Ground: 0
Second Bedroom Info:
Dimensions: —
Location: —Dimensions: —
Floor Type: Carpet
Third Bedroom Info:
Dimensions: —
Location: —Dimensions: —
Floor Type: Hardwood
Bathroom Info:
Full Bathrooms: 4
Partial Bathrooms: 1Full Bathrooms: 4
Bathroom Amenities: Steam Shower
Bathroom in Basement: 0
Dining Room Info:
Dimensions: —
Location: —Dimensions: —
Floor Type: Hardwood
Kitchen Info:
Dimensions: —
Location: —Dimensions: —
Floor Type: Hardwood
Features: Eating Area-Breakfast Bar, Island
Living Room Info:
Dimensions: —
Location: —Dimensions: —
Floor Type: Hardwood
Family Room Info:
Dimensions: —
Location: —Dimensions: —
Floor Type: Hardwood
Additional Rooms Info:
Rooms: Mud Room, Office, Utility Room-1st Floor
Basement: WalkoutRooms: Mud Room, Office, Utility Room-1st Floor
Other Specifics
| 1 | |
| Brick/Mortar | |
| Garage | |
| — | |
| — | |
| — | |
| — | |
| Corner Lot | |
| COMMON | |
| — | |
| Full | |
| Bar-Wet, Elevator, Hardwood Floors, Laundry Hook-Up in Unit | |
| Double Oven, Dishwasher, Refrigerator, Washer, Dryer | |
| Not in DB | |
| — | |
| Bike Room/Bike Trails, Elevator(s), Sundeck | |
| Gas Log |
Tax History
| Year | Property Taxes |
|---|---|
| 2011 | $11,369 |
| 2015 | $14,704 |
Contact Agent
Nearby Similar Homes
29 Chestnut Street, Chicago, Illinois 60610
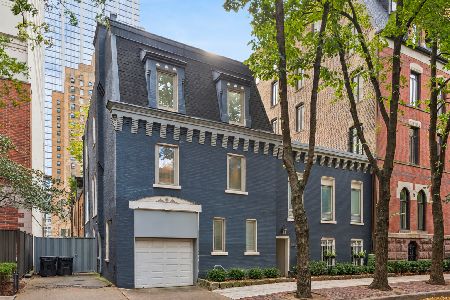
For Sale
$849,900
3 beds / 2.1 baths / 2,000 ft2
Condos/Townhomes / Built: 1889
8
33 Delaware Place, Chicago, Illinois 60610
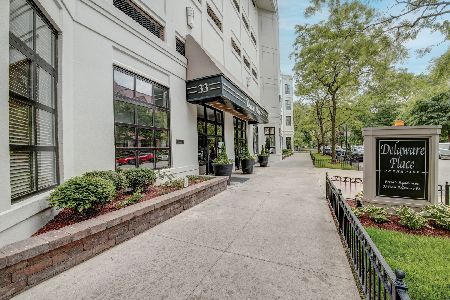
For Sale
$265,000
1 beds / 1.0 baths / 850 ft2
Condos/Townhomes / Built: 1985
18
33 Delaware Place, Chicago, Illinois 60610
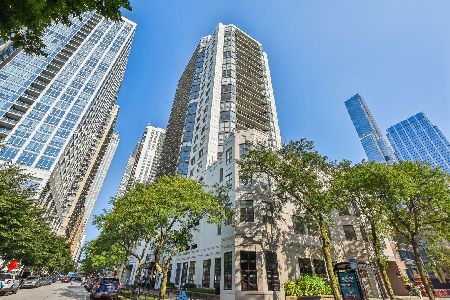
For Sale
$295,000
1 beds / 1.0 baths / 750 ft2
Condos/Townhomes / Built: 1987
45
33 Delaware Place, Chicago, Illinois 60610

For Sale
$282,000
1 beds / 1.0 baths / 850 ft2
Condos/Townhomes / Built: 1988
148
33 Delaware Place, Chicago, Illinois 60610
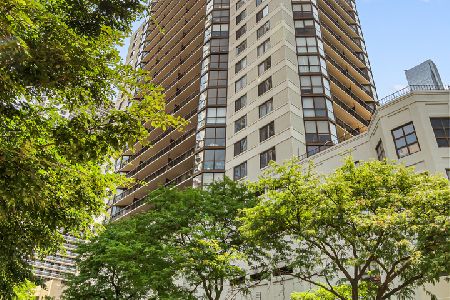
For Sale
$259,000
1 beds / 1.0 baths / 750 ft2
Condos/Townhomes / Built: 1985
97
55 Delaware Place, Chicago, Illinois 60610
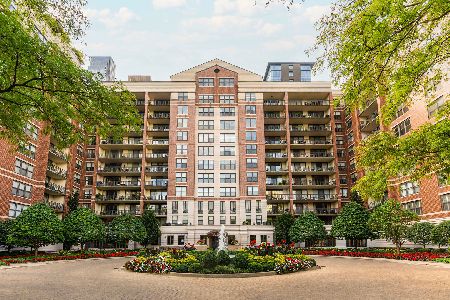
For Sale
$1,600,000
4 beds / 3.1 baths / 3,100 ft2
Condos/Townhomes / Built: 1998
40
Nearby Sold Comparables
839 Dearborn Street, Chicago, Illinois 60610

Sold
$994,000
3 beds / 2.1 baths / 2,400 ft2
Condos/Townhomes / Built: 1884
6964
839 Dearborn Street, Chicago, Illinois 60610
Sold
$899,000
3 beds / 3.1 baths / 2,100 ft2
Condos/Townhomes / Built: 1889
6045
839 Dearborn Street, Chicago, Illinois 60610
Sold
$915,000
3 beds / 2.1 baths / 2,200 ft2
Condos/Townhomes / Built: 1884
5731
839 Dearborn Street, Chicago, Illinois 60610
Sold
$800,000
3 beds / 3.1 baths / 2,500 ft2
Condos/Townhomes / Built: 1890
4814
839 Dearborn Street, Chicago, Illinois 60610
Sold
$910,000
3 beds / 2.1 baths / 2,600 ft2
Condos/Townhomes / Built: 1884
4704
839 Dearborn Street, Chicago, Illinois 60610
Sold
$929,000
3 beds / 2.1 baths / 2,200 ft2
Condos/Townhomes / Built: 1884
4582
Contact Agent
Listing Provided By
Dream Town Realty
