

29 Chestnut Street, Near North Side, Chicago, Illinois 60610


$849,900
|
For Sale
|
|
| Status: | Pending |
| Sqft: | 2,000 |
| Cost/Sqft: | $425 |
| Beds: | 3 |
| Baths: | 3 |
| Year Built: | 1889 |
| Property Taxes: | $12,841 |
| Days On Market: | 7 |
| Lot Size: | 0,00 |
Description
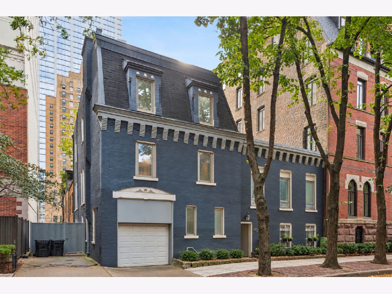
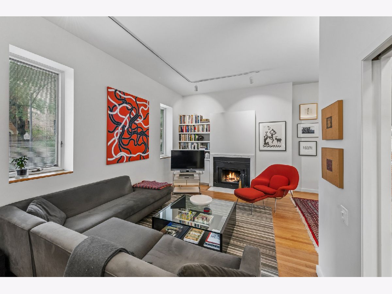
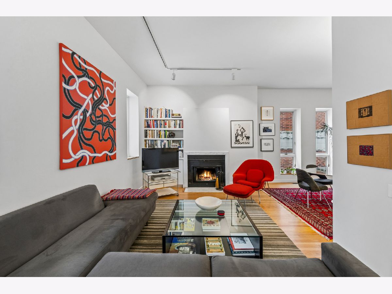
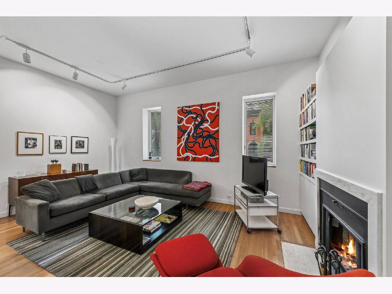
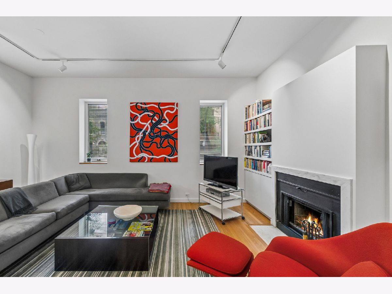
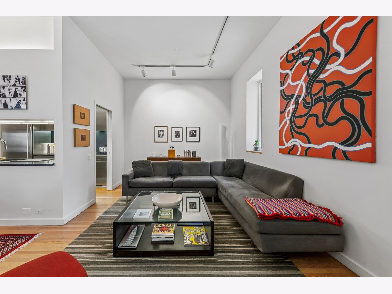
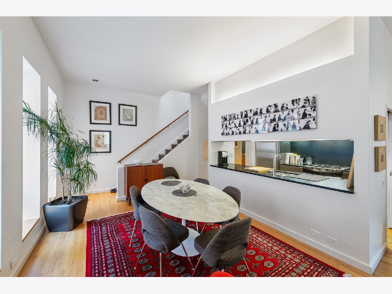
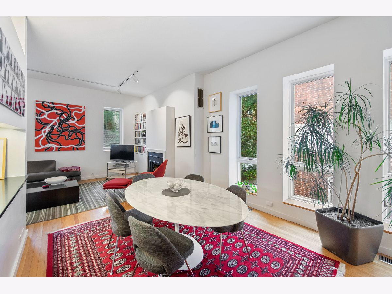
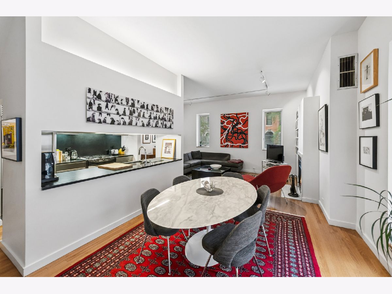
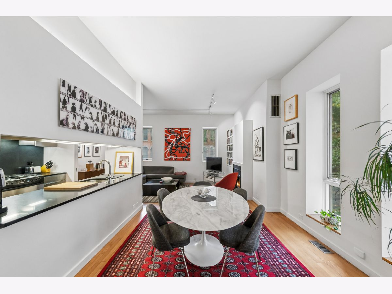
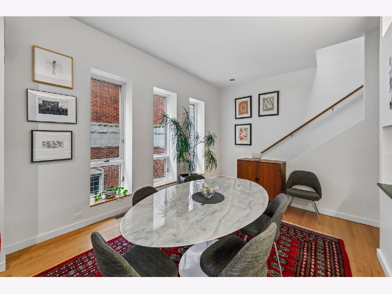
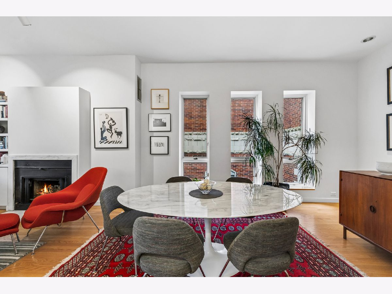
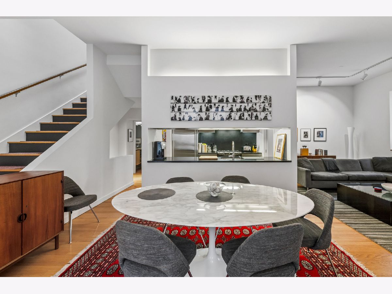
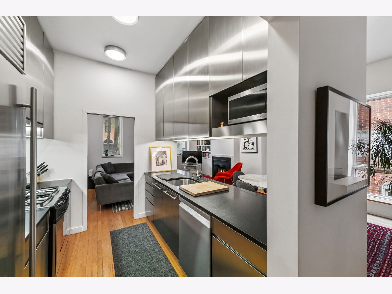
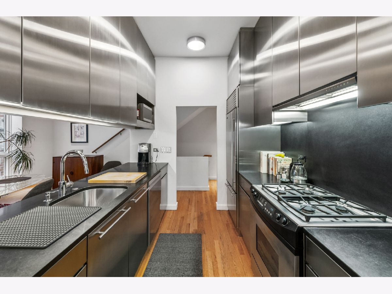
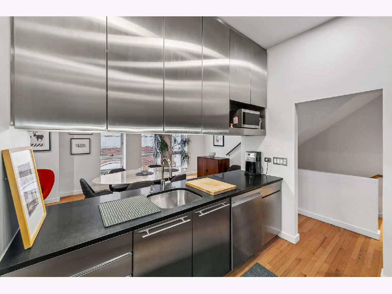
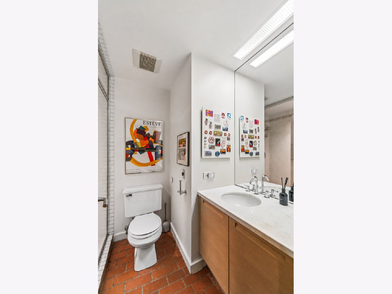
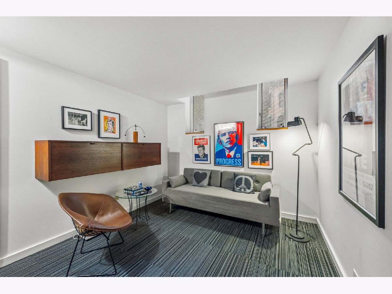
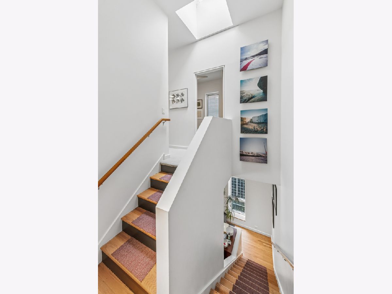
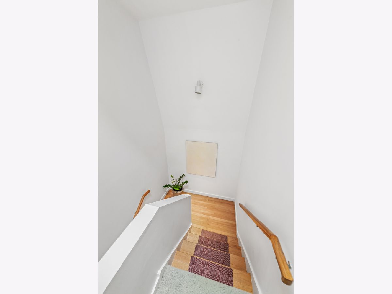
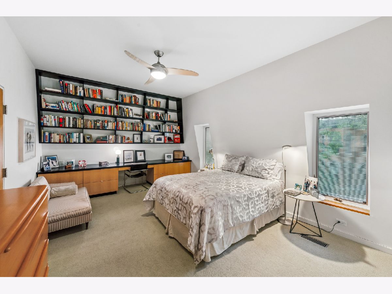
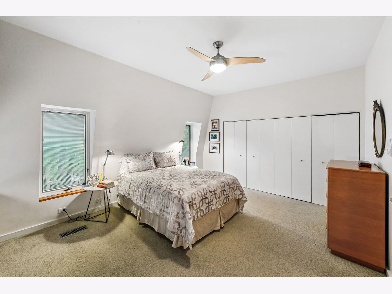
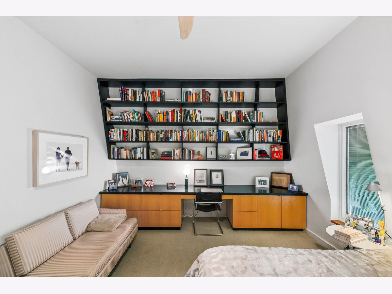
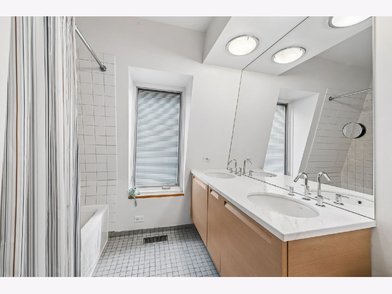
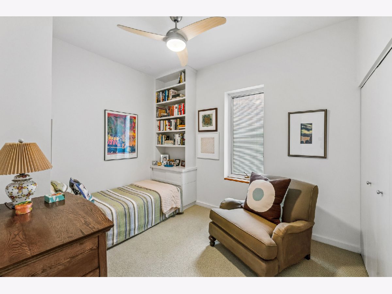
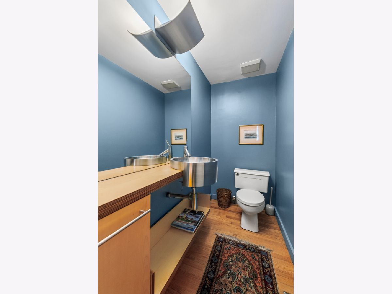
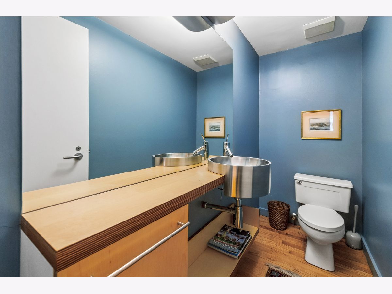
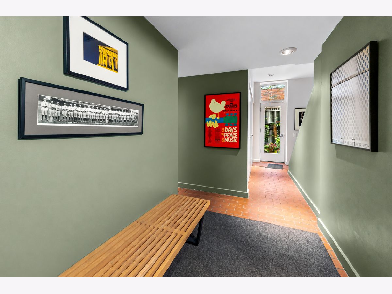
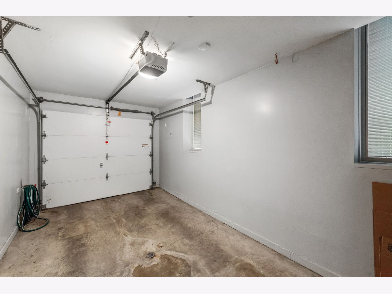
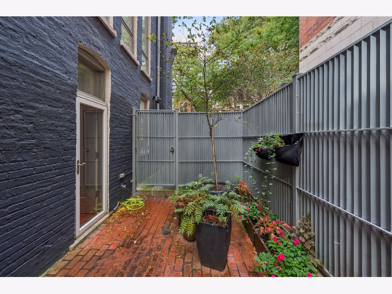
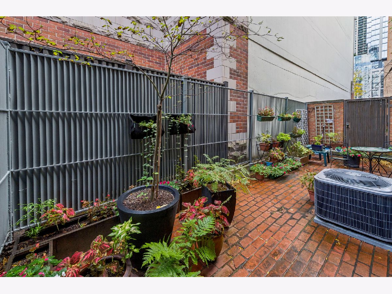
SOLD BEFORE PRINT. Rarely available and full of character, this distinctive three-story, 3-bedroom, 2.5-bath residence at 29 W Chestnut offers a truly unique Gold Coast living experience. Originally built in 1889, the home blends historic charm with a flexible, non-cookie-cutter floor plan and exceptional indoor-outdoor living. The main level features an open layout with kitchen, living area, dining room, and powder room, creating an inviting space for everyday living and entertaining. A separate bedroom and full bath on the first floor provide excellent flexibility for guests, a home office, or a true live/work setup. The top floor includes a spacious primary bedroom, an additional bedroom, and a full bath, offering privacy and separation from the main living spaces. North and east exposures bring in natural light throughout the home. One of the property's most special features is its outdoor setting, including a European-style courtyard and shared garden patio that create a charming, tucked-away atmosphere in the heart of the city. An attached one-car garage adds convenience that is especially rare in this location. With low assessments and outstanding proximity to Michigan Avenue, Oak Street, neighborhood restaurants, shopping, and the lakefront, this is a one-of-a-kind Gold Coast home for someone looking for character, versatility, and something truly different.
Property Specifics
| Condos/Townhomes | |
| 3 | |
| — | |
| 1889 | |
| None | |
| Brick | |
| — | |
| — | |
| No | |
| — |
| Cook | |
| — | |
| 150 / Monthly | |
| Water, Insurance, Security, Scavenger | |
| Lake Michigan, Public | |
| Public Sewer | |
| Central Air | |
| Gas, Forced Air | |
| 12786560 | |
| 17044500321007 |
Nearby Schools
| NAME: | DISTRICT: | DISTANCE: | |
|---|---|---|---|
|
Grade School
Ogden Elementary |
299 | — | |
|
Middle School
Ogden Elementary |
299 | Not in DB | |
|
High School
Wells Community Academy Senior H |
299 | Not in DB | |
Property History
| DATE: | EVENT: | PRICE: | SOURCE: |
|---|---|---|---|
| 19 Oct, 2026 | Under contract | $849,900 | MRED MLS |
| 19 Oct, 2026 | Listed for sale | $849,900 | MRED MLS |
Room Specifics
Total Bedrooms: 3
Bedrooms Above Ground: 3
Bedrooms Below Ground: 0
Dimensions: 13X18
Floor Type: Carpet
Dimensions: 11X10
Floor Type: Carpet
Dimensions: 10X10
Floor Type: Carpet
Full Bathrooms: 3
Bathroom Amenities: Double Sink
Bathroom in Basement: 0
Dimensions: 10X12
Floor Type: Hardwood
Dimensions: 10X9
Floor Type: Hardwood
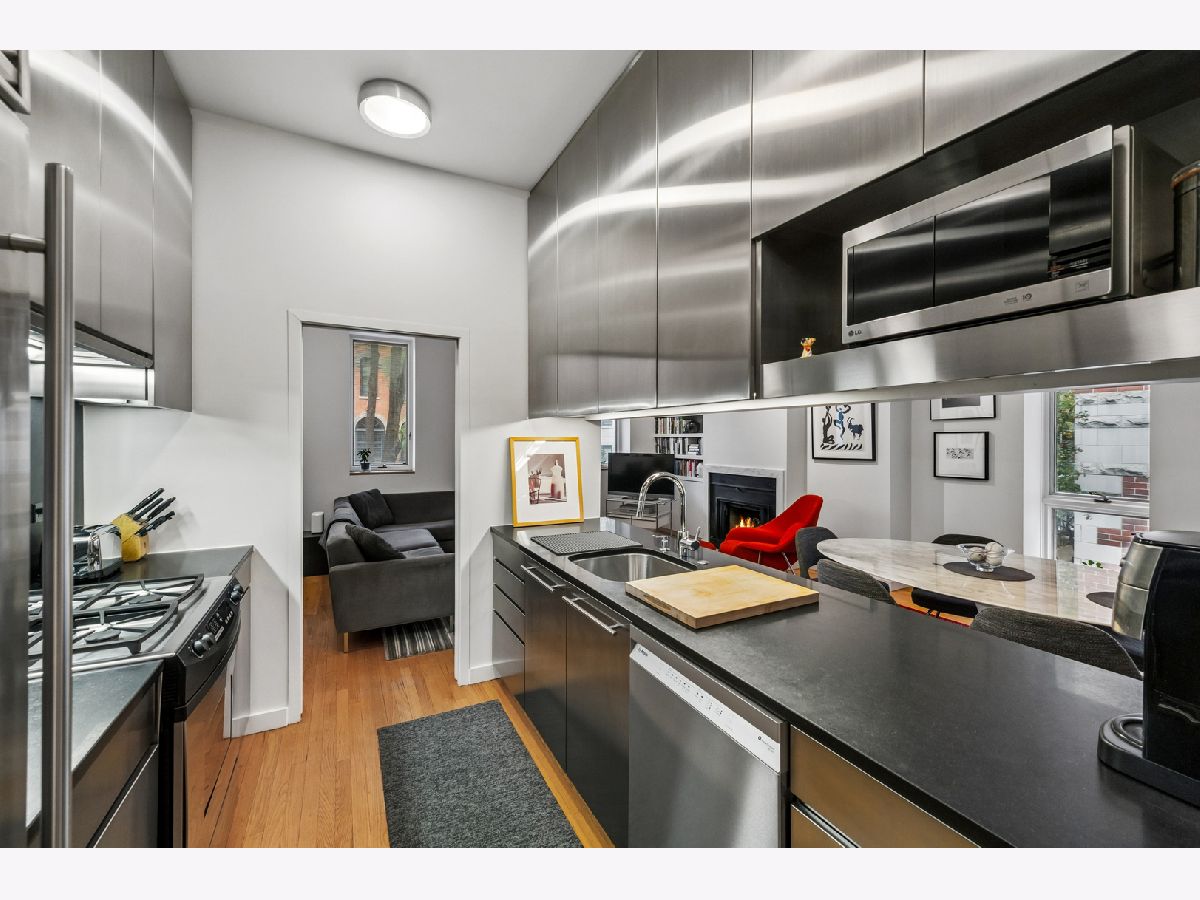
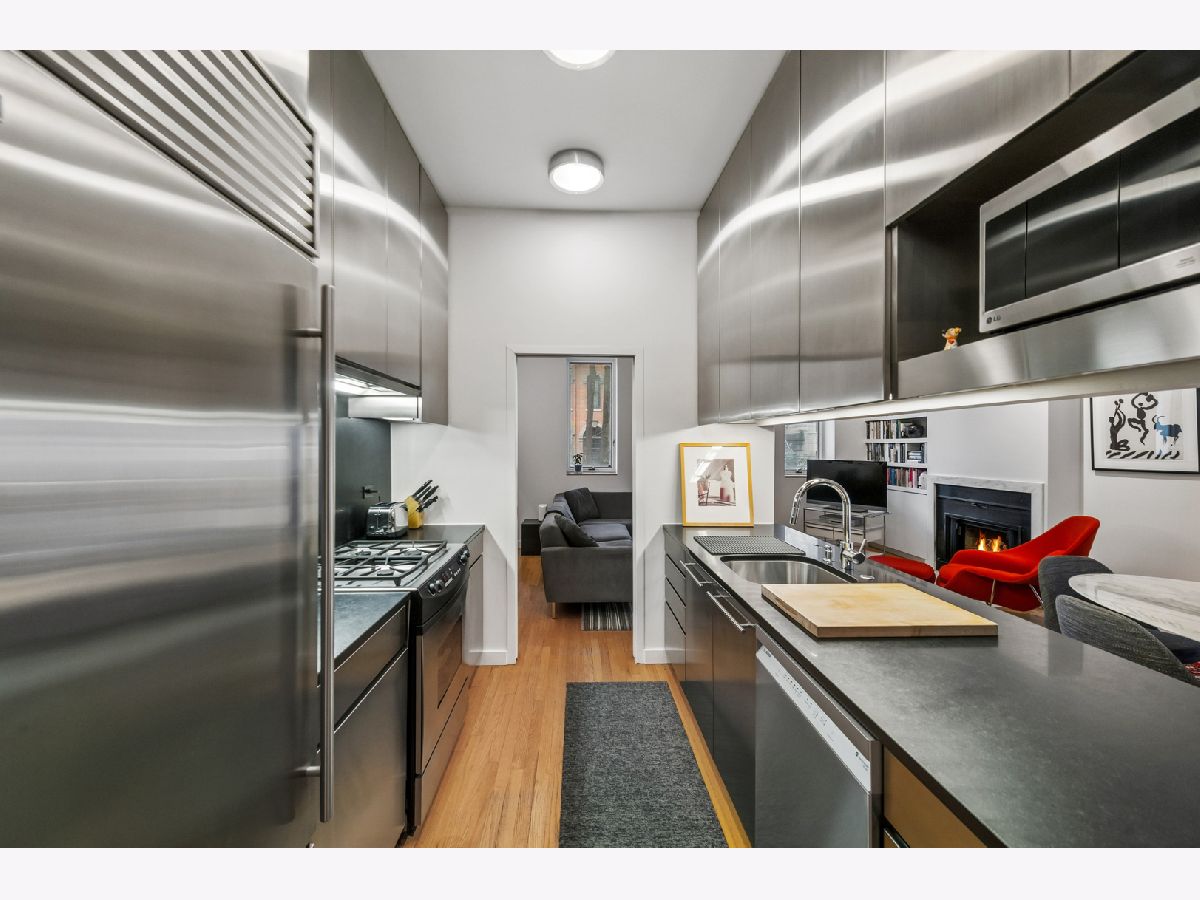
Features: Galley
Dimensions: 18X11
Floor Type: Hardwood
Rooms: Foyer
Name: Foyer
Dimensions: 6X5
Floor Type: Ceramic Tile
Other Specifics
| 1 | |
| — | |
| Garage Door Opener, Garage Owned, Attached, Garage | |
| In Unit | |
| Hardwood | |
| Patio | |
| — | |
| — | |
| Common | |
| — | |
| None | |
| Built-in Features, Bookcases | |
| Range, Microwave, Dishwasher, High End Refrigerator, Stainless Steel Appliance(s) | |
| Not in DB | |
| — | |
| — | |
| — |
Tax History
| Year | Property Taxes |
|---|---|
| 2026 | $12,841 |
Contact Agent
Nearby Similar Homes

Nearby Sold Comparables

Contact Agent
Listing Provided By
Baird & Warner
