

839 Kristin Court, Gurnee, Illinois 60031
Subdivision > Spinney Run
Sorry, we are updating photos, please update this page in 15 minutes
$235,000
|
Sold
|
|
| Status: | Closed |
| Sqft: | 1,603 |
| Cost/Sqft: | $156 |
| Beds: | 3 |
| Baths: | 3 |
| Year Built: | 1987 |
| Property Taxes: | $6,783 |
| Days On Market: | 6201 |
| Lot Size: | 0,00 |
Description
PREPARE TO BE IMPRESSED WITH SPACE & VIEWS! SUNNY END UNIT W/HUGE DECK & PATIO! FULL FINISHED WALK OUT BASEMENT HAS SPACIOUS FAMILY RM W/FIREPLACE, OFFICE, 3RD BDRM & HUGE LAUNDRY RM W/LOTS OF CABS! KITCHEN HAS GRANITE COUNTERS, SKYLIGHT & PANTRY! MASTER SUITE HAS GLASS DOORS TO DECK, WALK IN CLOSET & PRIVATE BATH. 2ND BDRM HAS SHARED BATH W/WHIRLPOOL TUB! LOADS OF CLOSETS & GREAT STORAGE SPACE! ESTATE SALE "AS/IS"!
Property Specifics
| Condos/Townhomes | |
| — | |
| — | |
| 1987 | |
| Full, Walkout | |
| Brick | |
| Shake | |
| — | |
| No | |
| — |
| Lake | |
| Spinney Run | |
| 271 / — | |
| Insurance, Exterior Maintenance, Lawn Care, Snow Removal | |
| Public | |
| Public Sewer | |
| Central Air | |
| Electric, Forced Air | |
| 07381384 | |
| 07273010210000 |
Nearby Schools
| NAME: | DISTRICT: | DISTANCE: | |
|---|---|---|---|
|
Grade School
Woodland Elementary School |
50 | — | |
|
Middle School
Woodland Middle School |
50 | Not in DB | |
|
High School
Warren Township High School |
121 | Not in DB | |
Property History
| DATE: | EVENT: | PRICE: | SOURCE: |
|---|---|---|---|
| 2 Feb, 2010 | Sold | $235,000 | MRED MLS |
| 14 Dec, 2009 | Under contract | $249,900 | MRED MLS |
| 16 Nov, 2009 | Listed for sale | $249,900 | MRED MLS |
Sorry, we are updating photos, please update this page in 15 minutes
Room Specifics
All Bedroom Info:
Total Bedrooms: 3
Bedrooms Above Ground: 3
Bedrooms Below Ground: 0
Total Bedrooms: 3
Bedrooms Above Ground: 3
Bedrooms Below Ground: 0
Second Bedroom Info:
Dimensions: —
Location: —Dimensions: —
Floor Type: Carpet
Third Bedroom Info:
Dimensions: —
Location: —Dimensions: —
Floor Type: Carpet
Bathroom Info:
Full Bathrooms: 3
Partial Bathrooms: —Full Bathrooms: 3
Bathroom Amenities: —
Bathroom in Basement: 1
Dining Room Info:
Dimensions: —
Location: —Dimensions: —
Floor Type: Carpet
Kitchen Info:
Dimensions: —
Location: —Dimensions: —
Floor Type: Ceramic Tile
Features: Eating Area-Table Space, Pantry-Closet
Laundry Room Info:
Dimensions: —
Location: —Dimensions: —
Floor Type: Ceramic Tile
Living Room Info:
Dimensions: —
Location: —Dimensions: —
Floor Type: Carpet
Family Room Info:
Dimensions: —
Location: —Dimensions: —
Floor Type: Carpet
Additional Rooms Info:
Rooms: Den, Foyer, Office
Basement: Full, WalkoutRooms: Den, Foyer, Office
Other Specifics
| 2 | |
| Concrete Perimeter | |
| Garage | |
| — | |
| — | |
| — | |
| Deck, Patio, Storms/Screens, End Unit | |
| Common Grounds, Cul-De-Sac, Forest Preserve Adjacent, Landscaped | |
| COMMON | |
| — | |
| Full | |
| Skylight(s), First Floor Bedroom, Laundry Hook-Up in Unit, Storage | |
| Range, Microwave, Dishwasher, Refrigerator, Washer, Dryer, Disposal | |
| Not in DB | |
| — | |
| None | |
| — |
Tax History
| Year | Property Taxes |
|---|---|
| 2010 | $6,783 |
Contact Agent
Nearby Similar Homes
822 Brian Court, Gurnee, Illinois 60031
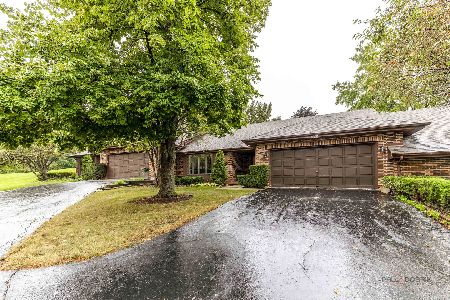
For Sale
$389,900
2 beds / 2.0 baths / 1,603 ft2
Condos/Townhomes / Built: 1986
30
5858 Heatherridge Drive, Gurnee, Illinois 60031
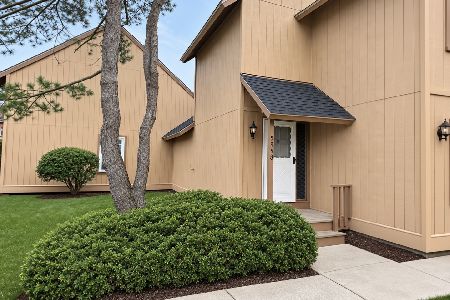
For Sale
$227,900
2 beds / 2.0 baths / 1,162 ft2
Condos/Townhomes / Built: 1976
3
714 Colby Court, Gurnee, Illinois 60031
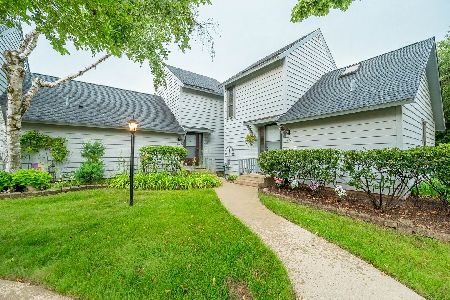
For Sale
$259,900
2 beds / 2.0 baths / 1,162 ft2
Condos/Townhomes / Built: 1976
3
649 Beth Court, Gurnee, Illinois 60031

For Sale
$229,000
2 beds / 2.0 baths / 1,162 ft2
Condos/Townhomes / Built: 1976
58
722 Shepard Court, Gurnee, Illinois 60031
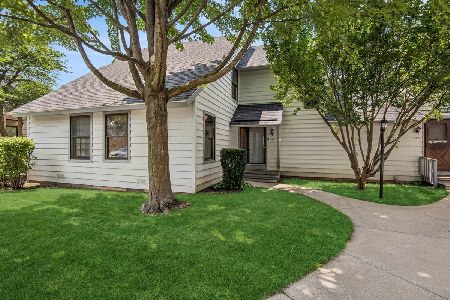
For Sale
$214,900
2 beds / 2.0 baths / 1,364 ft2
Condos/Townhomes / Built: 1976
37
621 Chip Court, Gurnee, Illinois 60031
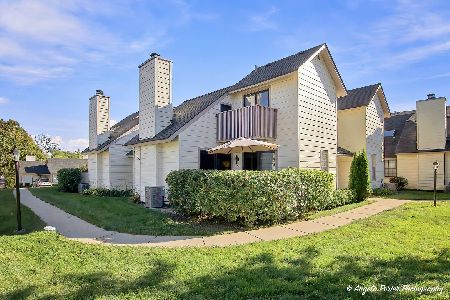
For Sale
$195,000
1 beds / 1.1 baths / 956 ft2
Condos/Townhomes / Built: 1976
20
Nearby Sold Comparables
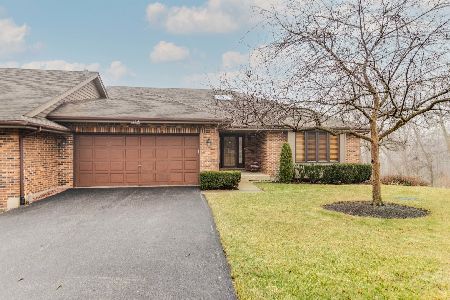
838 Brian Court, Gurnee, Illinois 60031

Sold
$194,500
2 beds / 2.0 baths / 1,603 ft2
Condos/Townhomes / Built: 1986
2258


Contact Agent
Listing Provided By
RE/MAX Suburban
