

839 Thacker Street, Des Plaines, Illinois 60016
Subdivision > Homerican Villas
Sorry, we are updating photos, please update this page in 15 minutes
$200,000
|
Sold
|
|
| Status: | Closed |
| Sqft: | 1,250 |
| Cost/Sqft: | $164 |
| Beds: | 3 |
| Baths: | 2 |
| Year Built: | 1954 |
| Property Taxes: | $1,638 |
| Days On Market: | 4708 |
| Lot Size: | 0,17 |
Description
NOT A SHORT SALE NOR FORECLOSURE, just a very well cared for 3 br,1.5 bath Brk Ranch in the Villa's. Newer roof,gutters,siding,windows,6 panel doors + much more. Sunny Eat-in Kitchen with 42" cabinets plus pantry, Both baths have been updated,ample closet space. being sold 'AS IS' , You won"t be disappointed. Come see.
Property Specifics
| Single Family | |
| — | |
| Ranch | |
| 1954 | |
| None | |
| Brick, Frame | |
| Asphalt | |
| — | |
| No | |
| 0.17 |
| Cook | |
| Homerican Villas | |
| 0 / Not Applicable | |
| None | |
| Lake Michigan | |
| Public Sewer | |
| Window/Wall Units - 2 | |
| Natural Gas, Steam, Radiant | |
| 08500302 | |
| 09192030720000 |
Property History
| DATE: | EVENT: | PRICE: | SOURCE: |
|---|---|---|---|
| 30 Jun, 2011 | Sold | $163,000 | MRED MLS |
| 16 Jun, 2011 | Under contract | $179,000 | MRED MLS |
| — | Last price change | $199,500 | MRED MLS |
| 12 Apr, 2011 | Listed for sale | $219,000 | MRED MLS |
| 31 Jan, 2014 | Sold | $200,000 | MRED MLS |
| 13 Dec, 2013 | Under contract | $205,000 | MRED MLS |
| 7 Dec, 2013 | Listed for sale | $205,000 | MRED MLS |
| 31 Mar, 2023 | Sold | $305,000 | MRED MLS |
| 13 Feb, 2023 | Under contract | $325,000 | MRED MLS |
| 6 Feb, 2023 | Listed for sale | $325,000 | MRED MLS |
| 25 Aug, 2026 | Sold | $370,000 | MRED MLS |
| 4 Aug, 2026 | Under contract | $379,900 | MRED MLS |
| 30 Jul, 2026 | Listed for sale | $379,900 | MRED MLS |
Sorry, we are updating photos, please update this page in 15 minutes
Room Specifics
All Bedroom Info:
Total Bedrooms: 3
Bedrooms Above Ground: 3
Bedrooms Below Ground: 0
Total Bedrooms: 3
Bedrooms Above Ground: 3
Bedrooms Below Ground: 0
Second Bedroom Info:
Dimensions: —
Location: —Dimensions: —
Floor Type: Carpet
Third Bedroom Info:
Dimensions: —
Location: —Dimensions: —
Floor Type: Carpet
Bathroom Info:
Full Bathrooms: 2
Partial Bathrooms: 1Full Bathrooms: 2
Bathroom Amenities: —
Bathroom in Basement: 0
Dining Room Info:
Dimensions: —
Location: —Dimensions: —
Floor Type: Carpet
Kitchen Info:
Dimensions: —
Location: —Dimensions: —
Floor Type: Ceramic Tile
Features: Eating Area-Table Space, Pantry-Closet
Living Room Info:
Dimensions: —
Location: —Dimensions: —
Floor Type: Carpet
Additional Rooms Info:
Rooms: Sun Room
Basement: NoneRooms: Sun Room
Other Specifics
| 2 | |
| — | |
| Garage | |
| — | |
| — | |
| — | |
| Patio | |
| Corner Lot | |
| 62X121 | |
| Full,Pull Down Stair,Unfinished | |
| None | |
| Skylight(s), Heated Floors, First Floor Bedroom, First Floor Laundry, First Floor Full Bath | |
| Range, Dishwasher, Refrigerator, Washer, Dryer, Disposal | |
| Not in DB | |
| Sidewalks, Street Lights, Street Paved | |
| — | |
| — |
Tax History
| Year | Property Taxes |
|---|---|
| 2011 | $1,334 |
| 2014 | $1,638 |
| 2023 | $4,376 |
Contact Agent
Nearby Similar Homes
952 Grant Drive, Des Plaines, Illinois 60016
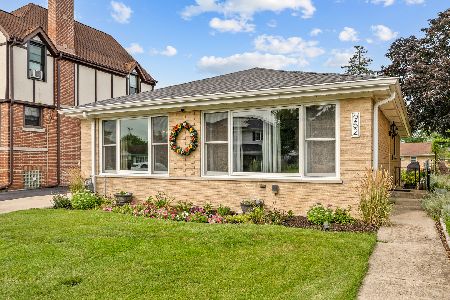
For Sale
$435,000
3 beds / 2.0 baths / 1,308 ft2
Single Family / Built: 1963
15
657 Prairie Avenue, Des Plaines, Illinois 60016
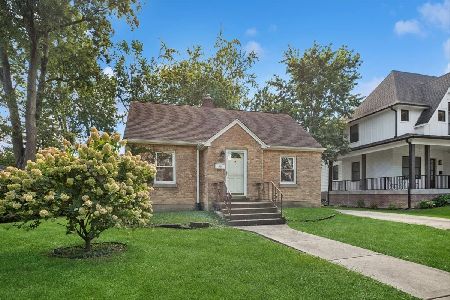
For Sale
$239,900
2 beds / 1.0 baths / 800 ft2
Single Family / Built: 1947
21
1095 Webster Lane, Des Plaines, Illinois 60016

For Sale
$440,000
2 beds / 2.0 baths / 2,080 ft2
Single Family / Built: 1952
26
1161 Grant Drive, Des Plaines, Illinois 60016
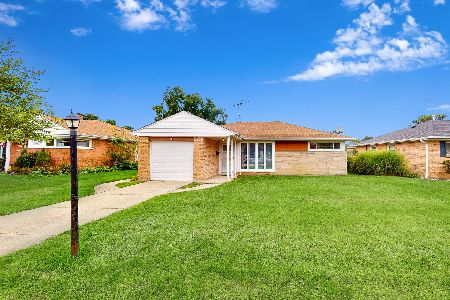
For Sale
$319,999
2 beds / 1.0 baths / 1,010 ft2
Single Family / Built: 1952
12
1005 Woodlawn Avenue, Des Plaines, Illinois 60016
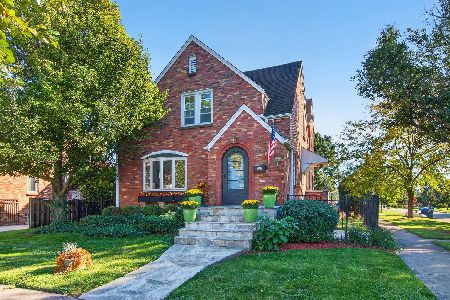
For Sale
$674,000
4 beds / 3.1 baths / 4,000 ft2
Single Family / Built: —
20
834 Wolf Road, Des Plaines, Illinois 60016
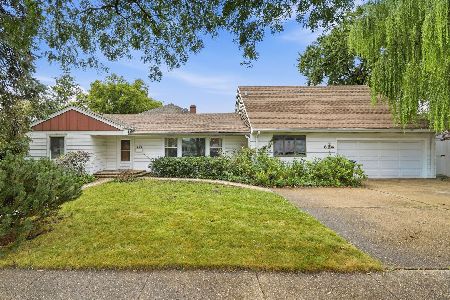
For Sale
$460,000
5 beds / 2.2 baths / 2,402 ft2
Single Family / Built: 1951
25
Nearby Sold Comparables
839 Thacker Avenue, Des Plaines, Illinois 60016

Sold
$179,000
3 beds / 1.1 baths / 1,250 ft2
Single Family / Built: —
5678
839 Thacker Street, Des Plaines, Illinois 60016

Sold
$325,000
3 beds / 1.1 baths / 1,250 ft2
Single Family / Built: 1954
1360
823 Thacker Street, Des Plaines, Illinois 60016

Sold
$320,800
2 beds / 1.0 baths / 1,200 ft2
Single Family / Built: 1954
477
823 Thacker Street, Des Plaines, Illinois 60016

Sold
$315,000
2 beds / 1.0 baths / 1,200 ft2
Single Family / Built: 1954
932
861 Thacker Street, Des Plaines, Illinois 60016
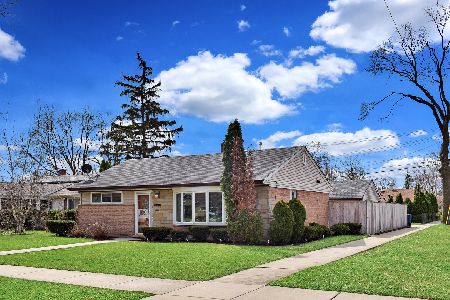
Sold
$259,000
2 beds / 1.0 baths / 1,013 ft2
Single Family / Built: 1954
1650
815 Thacker Street, Des Plaines, Illinois 60016
Sold
$169,000
2 beds / 1.1 baths / 1,000 ft2
Single Family / Built: 1954
4759
Contact Agent
Listing Provided By
AP Porto & Associates, Realty
