

840 Candy Lane, Machesney Park, Illinois 61115


$157,000
|
Sold
|
|
| Status: | Closed |
| Sqft: | 1,513 |
| Cost/Sqft: | $97 |
| Beds: | 3 |
| Baths: | 2 |
| Year Built: | 1978 |
| Property Taxes: | $4,269 |
| Days On Market: | 2364 |
| Lot Size: | 0,47 |
Description
Situated on a corner lot, all brick ranch style home, 3 bedrooms, 2 bathrooms, formal living room, large eat-in kitchen, family room with stone fireplace (currently used as a DR), 4 season room currently used as a family room, Hardwood Flooring in LR & FR, new flooring in Kitchen and entryway, new kitchen counter-tops, new front door and french doors to 4 season room, Master bath updated in 2020, April Aire in 2020, new roof, soffits, gutters in 2019. 2 sheds, large concrete patio and additional area with pavers for outdoor entertainment, whole house fan, lower level finished with real barn siding, loads of storage, also raised gardens.
Property Specifics
| Single Family | |
| — | |
| Ranch | |
| 1978 | |
| Full | |
| Brick | |
| Asphalt | |
| — | |
| No | |
| 0.47 |
| Winnebago | |
| — | |
| — / Not Applicable | |
| None | |
| Public | |
| Septic-Private | |
| Central Air | |
| Natural Gas | |
| 10717948 | |
| 0818403012 |
Nearby Schools
| NAME: | DISTRICT: | DISTANCE: | |
|---|---|---|---|
|
Grade School
Ralston Elementary School |
122 | — | |
|
Middle School
Harlem Middle School |
122 | Not in DB | |
|
High School
Harlem High School |
122 | Not in DB | |
Property History
| DATE: | EVENT: | PRICE: | SOURCE: |
|---|---|---|---|
| 28 Sep, 2015 | Sold | $89,502 | MRED MLS |
| 14 Aug, 2015 | Under contract | $78,090 | MRED MLS |
| 31 Jul, 2015 | Listed for sale | $78,090 | MRED MLS |
| 17 Jul, 2020 | Sold | $157,000 | MRED MLS |
| 18 May, 2020 | Under contract | $147,500 | MRED MLS |
| 18 May, 2020 | Listed for sale | $147,500 | MRED MLS |


Room Specifics
All Bedroom Info:
Total Bedrooms: 3
Bedrooms Above Ground: 3
Bedrooms Below Ground: 0
Total Bedrooms: 3
Bedrooms Above Ground: 3
Bedrooms Below Ground: 0
Second Bedroom Info:
Dimensions: —
Location: —Dimensions: —
Floor Type: Carpet
Third Bedroom Info:
Dimensions: —
Location: —Dimensions: —
Floor Type: Carpet
Bathroom Info:
Full Bathrooms: 2
Partial Bathrooms: 0Full Bathrooms: 2
Bathroom Amenities: —
Bathroom in Basement: 0
Kitchen Info:
Dimensions: —
Location: —Dimensions: —
Floor Type: Vinyl
Features: Eating Area-Table Space
Living Room Info:
Dimensions: —
Location: —Dimensions: —
Floor Type: Hardwood
Family Room Info:
Dimensions: —
Location: —Dimensions: —
Floor Type: Hardwood
Additional Rooms Info:
Rooms: Recreation Room, Heated Sun Room
Basement: FullRooms: Recreation Room, Heated Sun Room
Other Specifics
| 2 | |
| Concrete Perimeter | |
| Garage | |
| — | |
| — | |
| — | |
| Patio | |
| — | |
| 128.16X128.16X150X150 | |
| — | |
| Full | |
| — | |
| Range, Dishwasher | |
| Not in DB | |
| — | |
| — | |
| Wood Burning, Gas Log |
Tax History
| Year | Property Taxes |
|---|---|
| 2015 | $4,386 |
| 2020 | $4,269 |
Contact Agent
Nearby Similar Homes
547 Logans, Machesney Park, Illinois 61115
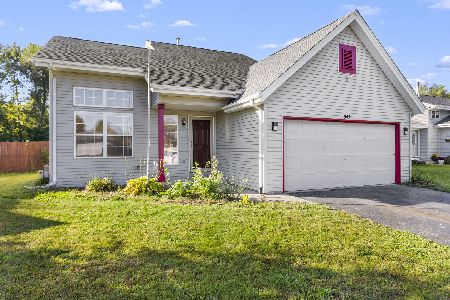
For Sale
$235,000
3 beds / 2.0 baths / 1,328 ft2
Single Family / Built: 1997
30
545 Rivercove Court, Machesney Park, Illinois 61115
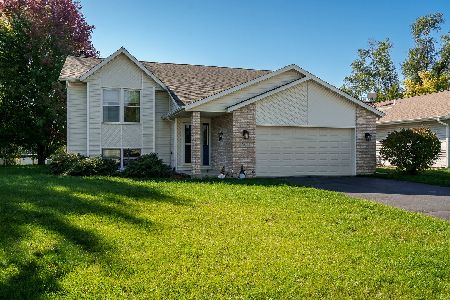
For Sale
$335,000
4 beds / 2.0 baths / 1,442 ft2
Single Family / Built: 1995
16
Nearby Sold Comparables
840 Candy Lane, Machesney Park, Illinois 61115

Sold
$78,090
3 beds / 2.0 baths / 1,650 ft2
Single Family / Built: 1978
4117
800 Lavern Avenue, Machesney Park, Illinois 61115

Sold
$59,900
2 beds / 1.0 baths / 1,073 ft2
Single Family / Built: 1955
2431
10912 Dixon Pines Circle, Machesney Park, Illinois 61115
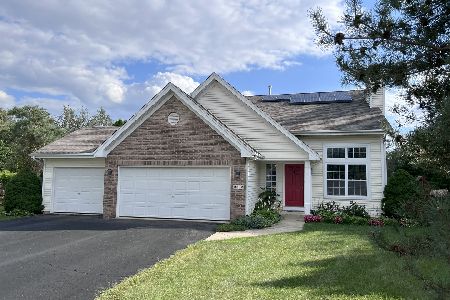
Sold
$319,999
4 beds / 3.1 baths / 2,345 ft2
Single Family / Built: 2003
414
10850 Norman Avenue, Machesney Park, Illinois 61115
Sold
$129,900
3 beds / 2.0 baths / 1,426 ft2
Single Family / Built: 1973
4673
963 Candy Lane, Machesney Park, Illinois 61115
Sold
$115,000
3 beds / 1.1 baths / 1,500 ft2
Single Family / Built: 1977
5275
10437 Firefly Court, Machesney Park, Illinois 61115
Sold
$129,900
3 beds / 1.1 baths / 1,149 ft2
Single Family / Built: 1977
2980
Contact Agent
Listing Provided By
Knodle Realty Group LLC
