

840 Niagara Drive, Volo, Illinois 60073
$290,000
|
Sold
|
|
| Status: | Closed |
| Sqft: | 3,696 |
| Cost/Sqft: | $78 |
| Beds: | 4 |
| Baths: | 3 |
| Year Built: | 2009 |
| Property Taxes: | $13,566 |
| Days On Market: | 3200 |
| Lot Size: | 0,27 |
Description
If you're looking for excellent value + wonderful location in a charming neighborhood, your search is over! Inviting & versatile floor plan w/lots of light & impeccably maintained. An open foyer is flanked by formal living & dining rms. A sun-filled kitchen w/42" cherry cabs with crown moldings, granite tops, SS appliances, hardwood flr, island w/pendant lighting & large eating area is open to a family rm w/fireplace - perfect for a quiet dinner at home or entertaining a large group of guests. Cozy office & generous laundry rm w/sink complete the 1st floor. Upstairs is a spacious master w/vaulted ceiling & walk-in closet, a master bath w/jetted tub & separate shower, 3 more bedrooms w/ceiling fans & great closet space, a nicely appointed 2nd full bath, & family/loft/theater rm w/built in speakers. Huge basement is waiting for you to finish & is roughed in for a 3rd full bath. Zoned heating & A/C, 3-car garage, expansive rear deck & more. An absolutely stunning home!
Property Specifics
| Single Family | |
| — | |
| Colonial | |
| 2009 | |
| Full | |
| PRIMROSE | |
| No | |
| 0.27 |
| Lake | |
| Lancaster Falls | |
| 480 / Annual | |
| Other | |
| Public | |
| Public Sewer | |
| 09828485 | |
| 09024020080000 |
Nearby Schools
| NAME: | DISTRICT: | DISTANCE: | |
|---|---|---|---|
|
Grade School
Robert Crown Elementary School |
118 | — | |
|
Middle School
Wauconda Middle School |
118 | Not in DB | |
|
High School
Wauconda Comm High School |
118 | Not in DB | |
Property History
| DATE: | EVENT: | PRICE: | SOURCE: |
|---|---|---|---|
| 27 Mar, 2018 | Sold | $290,000 | MRED MLS |
| 29 Jan, 2018 | Under contract | $289,900 | MRED MLS |
| — | Last price change | $299,900 | MRED MLS |
| 8 Jan, 2018 | Listed for sale | $299,900 | MRED MLS |
Room Specifics
Total Bedrooms: 4
Bedrooms Above Ground: 4
Bedrooms Below Ground: 0
Dimensions: —
Floor Type: Carpet
Dimensions: —
Floor Type: Carpet
Dimensions: —
Floor Type: Carpet
Full Bathrooms: 3
Bathroom Amenities: Whirlpool,Separate Shower,Double Sink
Bathroom in Basement: 0
Rooms: Eating Area,Foyer,Loft,Office
Basement Description: Unfinished
Other Specifics
| 3 | |
| Concrete Perimeter | |
| Asphalt | |
| Deck, Storms/Screens | |
| Landscaped | |
| 99X110X101X120 | |
| — | |
| Full | |
| Vaulted/Cathedral Ceilings, Hardwood Floors, First Floor Laundry | |
| Double Oven, Microwave, Dishwasher, Disposal | |
| Not in DB | |
| Curbs, Sidewalks, Street Lights, Street Paved | |
| — | |
| — | |
| Gas Starter |
Tax History
| Year | Property Taxes |
|---|---|
| 2018 | $13,566 |
Contact Agent
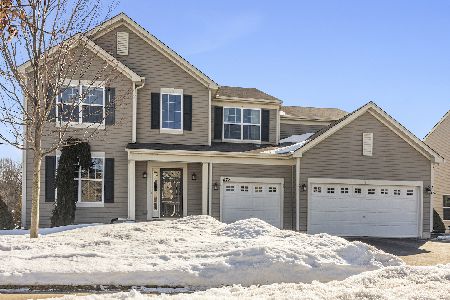
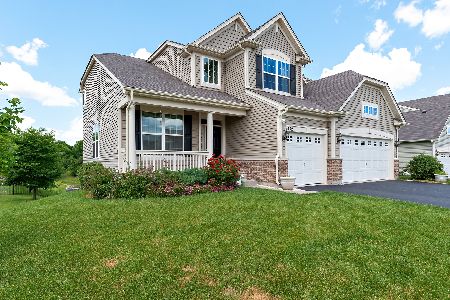
Nearby Similar Homes
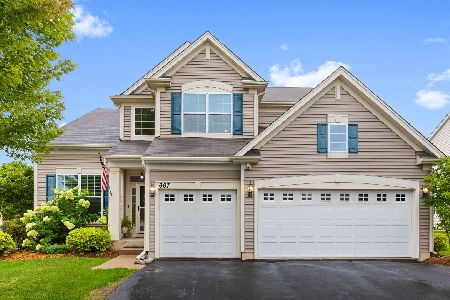
Nearby Sold Comparables

Contact Agent
Listing Provided By
@properties
