

847 Niagara Drive, Volo, Illinois 60073


$355,000
|
Sold
|
|
| Status: | Closed |
| Sqft: | 3,149 |
| Cost/Sqft: | $114 |
| Beds: | 4 |
| Baths: | 3 |
| Year Built: | 2010 |
| Property Taxes: | $11,243 |
| Days On Market: | 2049 |
| Lot Size: | 0,00 |
Description
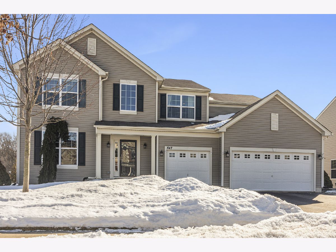
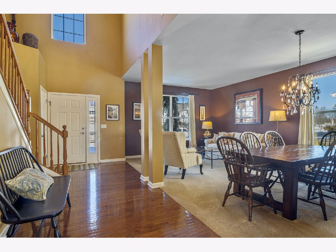
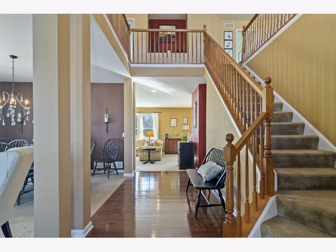
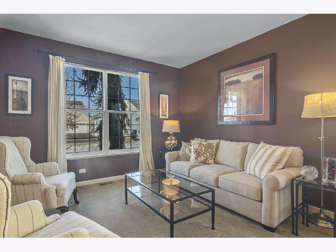
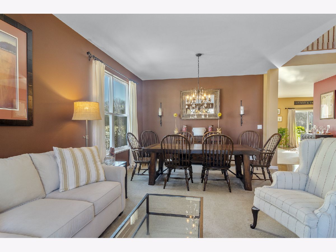
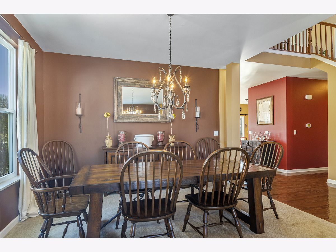
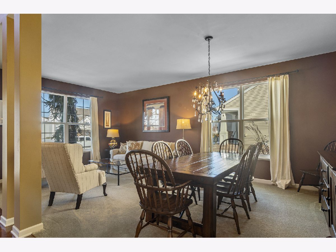
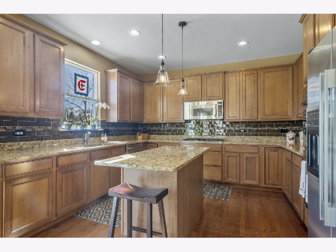
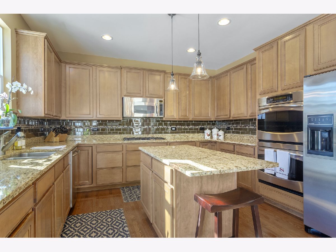
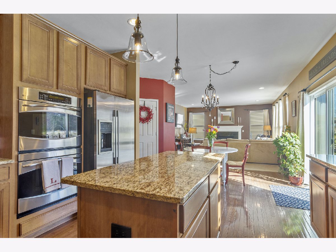
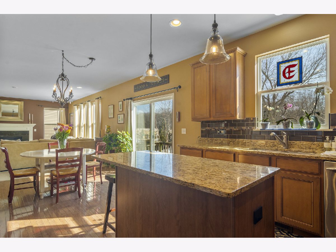
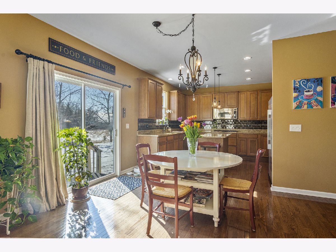
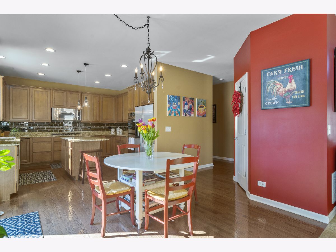
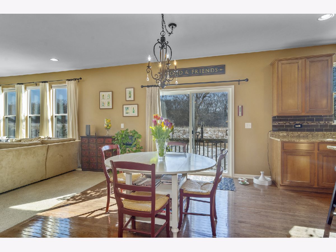
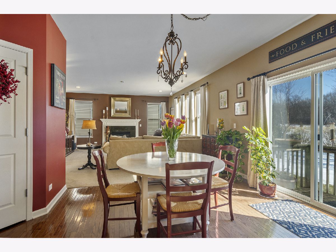
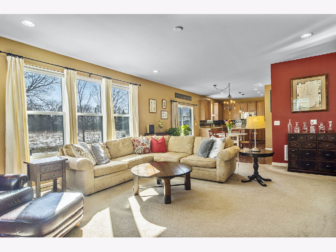
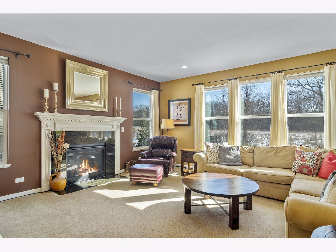
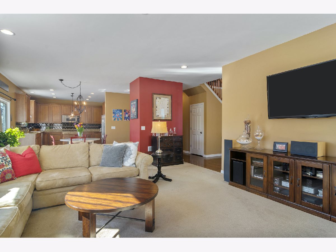
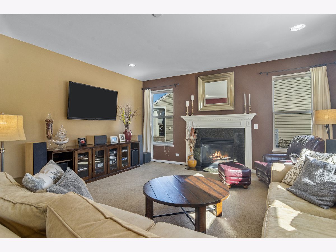
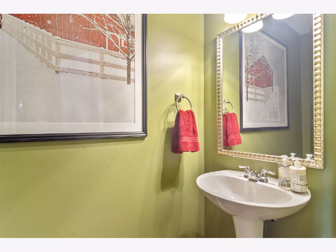
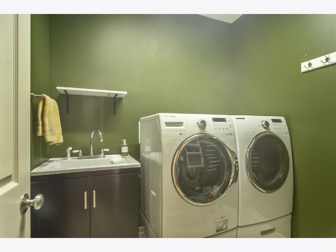
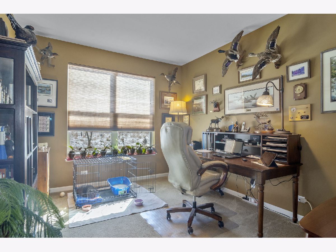
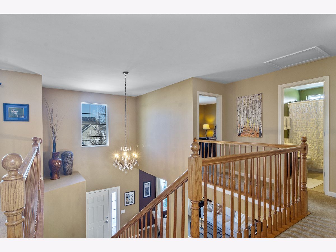
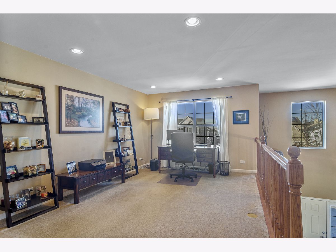
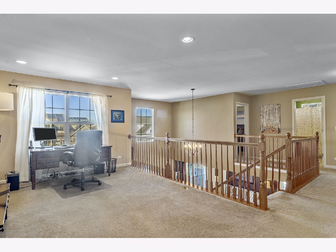
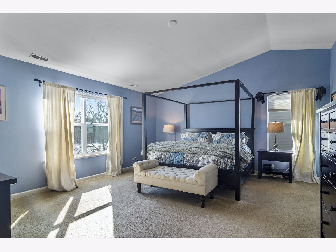
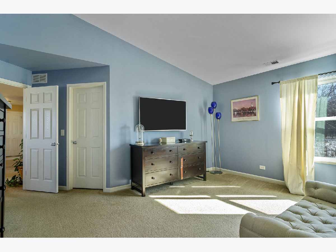
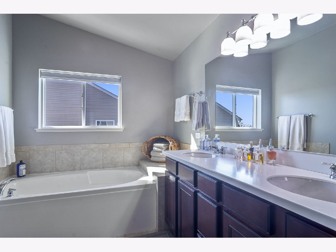
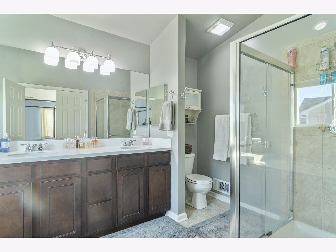
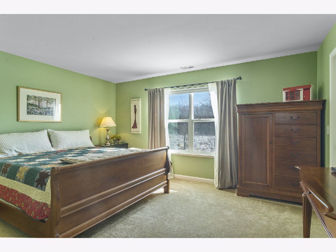
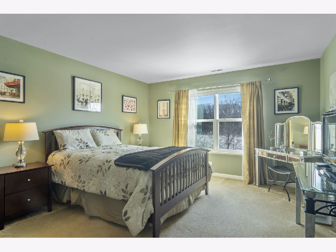
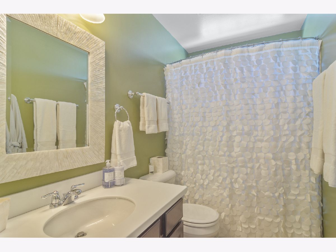
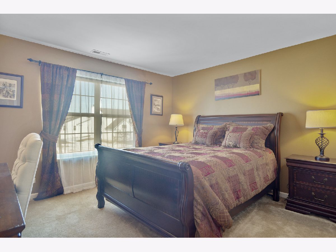
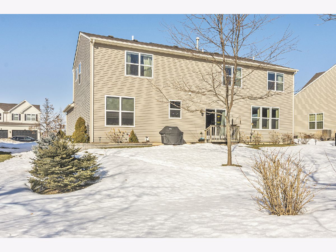
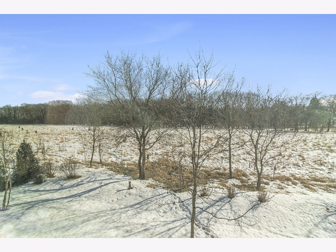
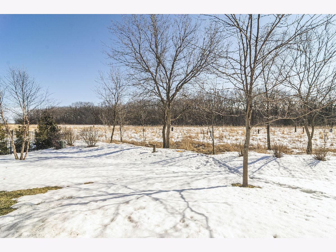
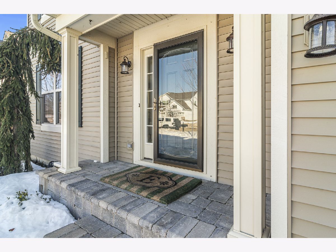
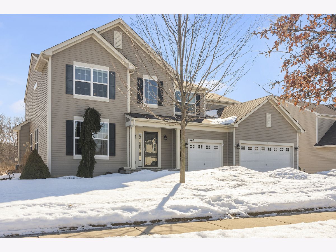
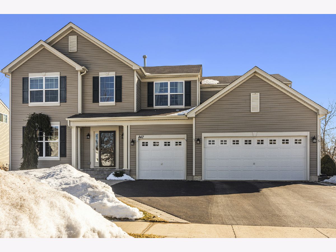
This Lancaster Falls home has everything today's buyer is looking for: convenient location, plenty of space, a flowing floor plan, lots of natural light from oversized windows, interesting architectural details, and a warm. elegant color palette throughout. A covered front porch welcomes you into the 2-story foyer with hardwood floor. The living and dining rooms are open to each other, creating a space perfect for entertaining. The kitchen is loaded with gorgeous wood cabinetry, granite counters, custom backsplash, a center island, stainless appliances and an adjoining eating area with sliding glass doors leading out to the rear yard. The large family room with fireplace and beautiful nature views is open to the kitchen & eating area for relaxed living & hosting guests. A spacious den/office, powder room, and laundry room with sink complete the main level. Upstairs, a large loft overlooking the foyer below is another great space for working from home or e-learning. The primary suite is a calming retreat with volume ceiling, pretty views, large dual walk-in closets, and a spacious bath with dual sink vanity, soaking tub, and glass-surround shower. 3 additional comfortable bedrooms share a nicely done hall bath. This home also offers a basement and a 3-car garage. Best of all, the property backs to a nature area giving you sweeping views and no backyard neighbors. Easy access to shopping, dining and highways. An amazing value!
Property Specifics
| Single Family | |
| — | |
| Colonial | |
| 2010 | |
| Partial | |
| LAUREL | |
| No | |
| — |
| Lake | |
| Lancaster Falls | |
| 480 / Annual | |
| Other | |
| Public | |
| Public Sewer | |
| 11005961 | |
| 09024030080000 |
Nearby Schools
| NAME: | DISTRICT: | DISTANCE: | |
|---|---|---|---|
|
Grade School
Wauconda Elementary School |
118 | — | |
|
Middle School
Wauconda Middle School |
118 | Not in DB | |
|
High School
Wauconda Comm High School |
118 | Not in DB | |
Property History
| DATE: | EVENT: | PRICE: | SOURCE: |
|---|---|---|---|
| 9 Sep, 2010 | Sold | $300,827 | MRED MLS |
| 8 Sep, 2010 | Under contract | $273,990 | MRED MLS |
| 8 Sep, 2010 | Listed for sale | $273,990 | MRED MLS |
| 30 Apr, 2021 | Sold | $355,000 | MRED MLS |
| 14 Mar, 2021 | Under contract | $359,900 | MRED MLS |
| 4 Mar, 2021 | Listed for sale | $359,900 | MRED MLS |
Room Specifics
Total Bedrooms: 4
Bedrooms Above Ground: 4
Bedrooms Below Ground: 0
Dimensions: —
Floor Type: Carpet
Dimensions: —
Floor Type: Carpet
Dimensions: —
Floor Type: Carpet
Full Bathrooms: 3
Bathroom Amenities: Separate Shower,Double Sink
Bathroom in Basement: 0
Rooms: Den,Eating Area,Loft
Basement Description: Unfinished
Other Specifics
| 3 | |
| Concrete Perimeter | |
| Asphalt | |
| — | |
| — | |
| 75X125 | |
| Unfinished | |
| Full | |
| Hardwood Floors, First Floor Laundry | |
| Range, Dishwasher | |
| Not in DB | |
| Lake, Curbs, Sidewalks, Street Lights, Street Paved | |
| — | |
| — | |
| — |
Tax History
| Year | Property Taxes |
|---|---|
| 2021 | $11,243 |
Contact Agent
Nearby Similar Homes
Nearby Sold Comparables

Contact Agent
Listing Provided By
@properties
