

840 Prairie Avenue, Downers Grove, Illinois 60515
Sorry, we are updating photos, please update this page in 15 minutes
$863,769
|
Sold
|
|
| Status: | Closed |
| Sqft: | 3,501 |
| Cost/Sqft: | $236 |
| Beds: | 4 |
| Baths: | 4 |
| Year Built: | 2014 |
| Property Taxes: | $0 |
| Days On Market: | 4636 |
| Lot Size: | 0,00 |
Description
Construction has begun! Ready in May, this exceptional new home features over 3500 square feet of well designed living space - ideal for everyday living & entertaining. Highlights include a Gourmet Kitchen with two ovens, separate cook top & vegetable prep sink; large Family Room; convenient Flex Spaces; upstairs laundry; hardwood flooring; bay windows; decorative ceilings & more. Hurry! Limited time to personalize!
Property Specifics
| Single Family | |
| — | |
| — | |
| 2014 | |
| Full | |
| Stone, Other | |
| Asphalt | |
| MANCHESTER III | |
| No | |
| — |
| Du Page | |
| — | |
| 0 / Not Applicable | |
| None | |
| Public | |
| Public Sewer | |
| Central Air | |
| Natural Gas, Forced Air | |
| 08540321 | |
| 0908106027 |
Nearby Schools
| NAME: | DISTRICT: | DISTANCE: | |
|---|---|---|---|
|
Grade School
Lester Elementary School |
58 | — | |
|
Middle School
Herrick Middle School |
58 | Not in DB | |
|
High School
North High School |
99 | Not in DB | |
Property History
| DATE: | EVENT: | PRICE: | SOURCE: |
|---|---|---|---|
| 16 Jul, 2014 | Sold | $863,769 | MRED MLS |
| 4 Apr, 2014 | Under contract | $824,900 | MRED MLS |
| 19 Feb, 2014 | Listed for sale | $824,900 | MRED MLS |
Sorry, we are updating photos, please update this page in 15 minutes
Room Specifics
All Bedroom Info:
Total Bedrooms: 4
Bedrooms Above Ground: 4
Bedrooms Below Ground: 0
Total Bedrooms: 4
Bedrooms Above Ground: 4
Bedrooms Below Ground: 0
Second Bedroom Info:
Dimensions: —
Location: —Dimensions: —
Floor Type: Carpet
Fourth Bedroom Info:
Dimensions: —
Location: —Dimensions: —
Floor Type: Carpet
Bathroom Info:
Full Bathrooms: 4
Partial Bathrooms: 1Full Bathrooms: 4
Bathroom Amenities: Separate Shower, Soaking Tub
Bathroom in Basement: 0
Dining Room Info:
Dimensions: —
Location: —Dimensions: —
Floor Type: Hardwood
Kitchen Info:
Dimensions: —
Location: —Dimensions: —
Floor Type: Hardwood
Features: Eating Area-Breakfast Bar, Eating Area-Table Space, Island, Pantry-Closet
Laundry Room Info:
Dimensions: —
Location: —Dimensions: —
Floor Type: Ceramic Tile
Family Room Info:
Dimensions: —
Location: —Dimensions: —
Floor Type: Hardwood
Additional Rooms Info:
Rooms: Breakfast Room, Den, Mud Room
Basement: FullRooms: Breakfast Room, Den, Mud Room
Other Specifics
| 2 | |
| Concrete Perimeter | |
| Garage | |
| — | |
| — | |
| — | |
| Porch | |
| Park Adjacent | |
| 50X132 | |
| — | |
| Full | |
| Hardwood Floors, Second Floor Laundry | |
| Double Oven, Microwave, Dishwasher, Disposal, Stainless Steel Appliance(s) | |
| Not in DB | |
| Sidewalks | |
| — | |
| Gas Log |
Tax History
| Year | Property Taxes |
|---|
Contact Agent
Nearby Similar Homes
4519 Statton Street, Downers Grove, Illinois 60515
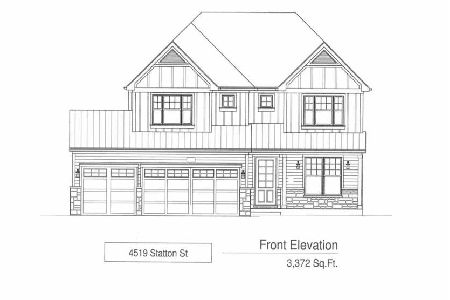
For Sale
$1,899,000
4 beds / 4.1 baths / 4,584 ft2
Single Family / Built: 2026
75
4525 Main Street, Downers Grove, Illinois 60515
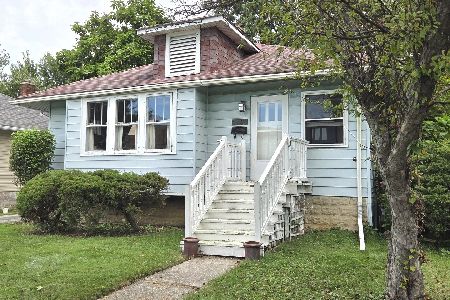
For Sale
$330,000
2 beds / 1.0 baths / 1,026 ft2
Single Family / Built: 1922
4
4544 Stanley Avenue, Downers Grove, Illinois 60515
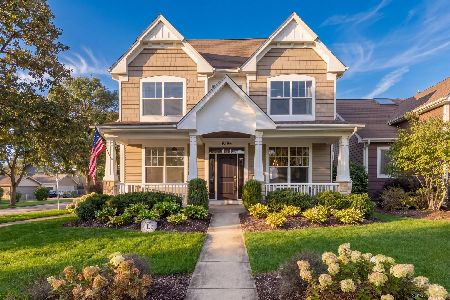
For Sale
$1,150,000
5 beds / 5.0 baths / 4,180 ft2
Single Family / Built: 2012
12
727 Grant Street, Downers Grove, Illinois 60515
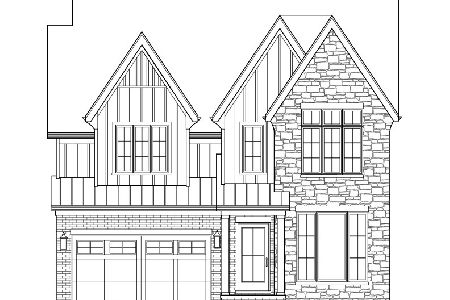
For Sale
$1,799,000
5 beds / 5.1 baths / 5,200 ft2
Single Family / Built: 2026
399
4541 Forest Avenue, Downers Grove, Illinois 60515
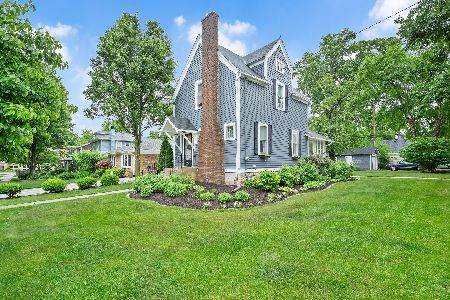
For Sale
$450,000
3 beds / 1.0 baths / 1,400 ft2
Single Family / Built: 1895
58
4344 Elm Street, Downers Grove, Illinois 60515
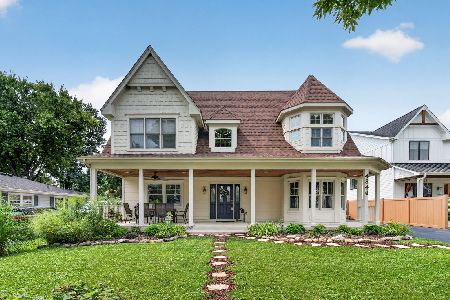
For Sale
$1,275,000
4 beds / 4.0 baths / 3,400 ft2
Single Family / Built: 1952
79
Nearby Sold Comparables
844 Prairie Avenue, Downers Grove, Illinois 60515

Sold
$799,000
4 beds / 2.1 baths / 3,032 ft2
Single Family / Built: 2014
4064
836 Prairie Avenue, Downers Grove, Illinois 60515
Sold
$389,000
4 beds / 2.0 baths / 0 ft2
Single Family / Built: —
6342
832 Prairie Avenue, Downers Grove, Illinois 60515
Sold
$319,000
4 beds / 2.0 baths / 1,535 ft2
Single Family / Built: 1952
4055
4717 Washington Street, Downers Grove, Illinois 60515
Sold
$389,000
4 beds / 2.1 baths / 0 ft2
Single Family / Built: 1925
3826
839 Birch Avenue, Downers Grove, Illinois 60515
Sold
$375,000
3 beds / 1.0 baths / 1,524 ft2
Single Family / Built: 1941
3115
839 Birch Avenue, Downers Grove, Illinois 60515
Sold
$299,000
3 beds / 1.0 baths / 1,524 ft2
Single Family / Built: 1941
5200
Contact Agent
Listing Provided By
Greenscape Realty LLC
