

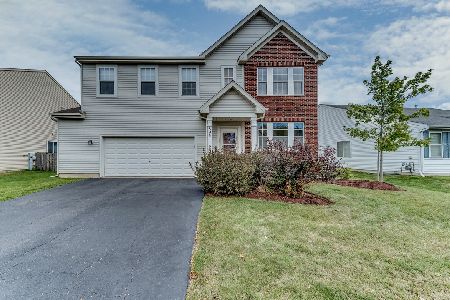
840 Shelter Island Lane, Pingree Grove, Illinois 60140
Subdivision > Cambridge Lakes


$408,000
|
Sold
|
|
| Status: | Closed |
| Sqft: | 3,059 |
| Cost/Sqft: | $134 |
| Beds: | 5 |
| Baths: | 3 |
| Year Built: | 2006 |
| Property Taxes: | $9,171 |
| Days On Market: | 1293 |
| Lot Size: | 0,22 |
Description
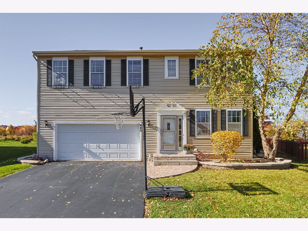
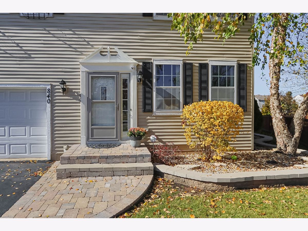
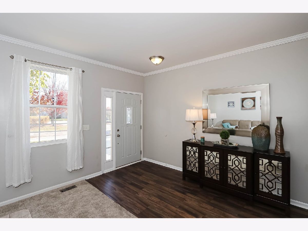
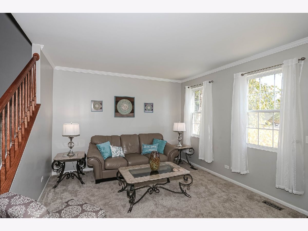
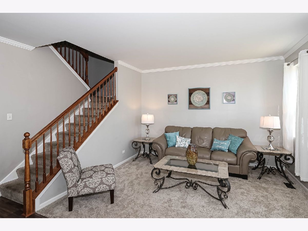
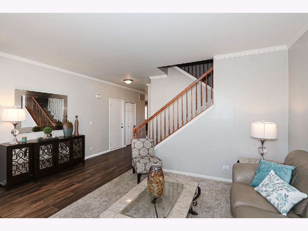
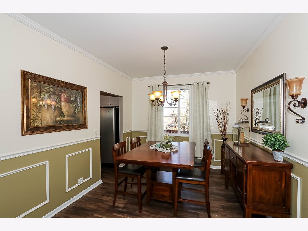
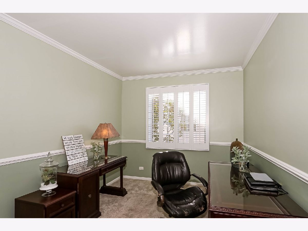
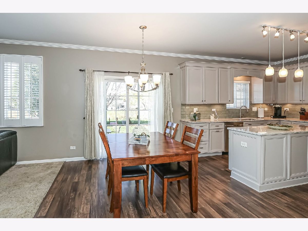
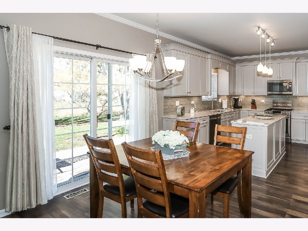
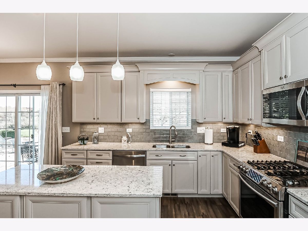
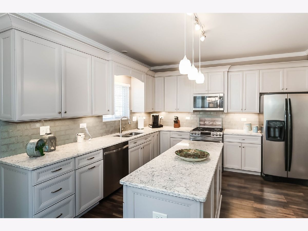
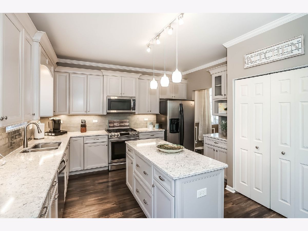
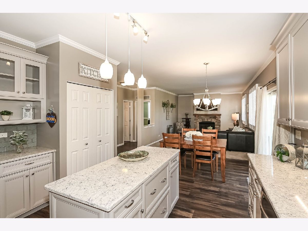
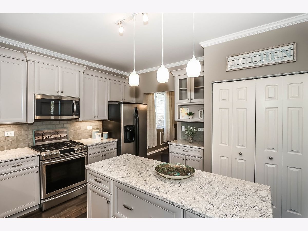
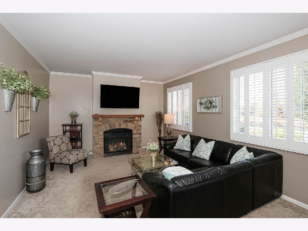
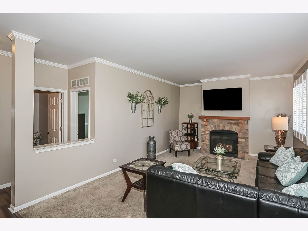
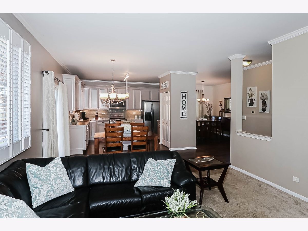
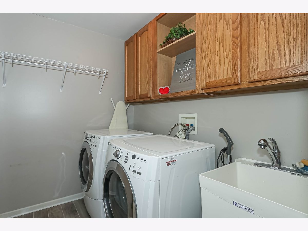
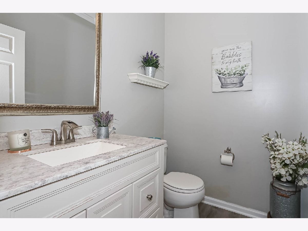
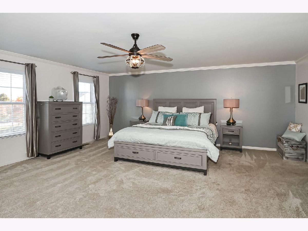
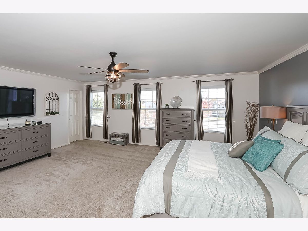
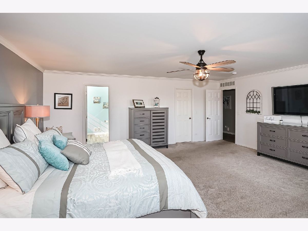
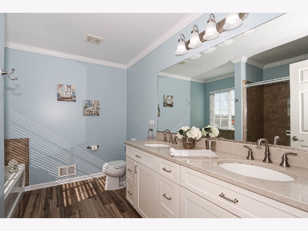
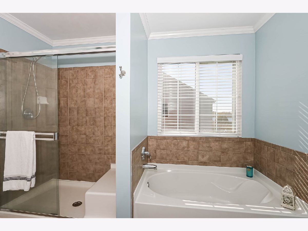
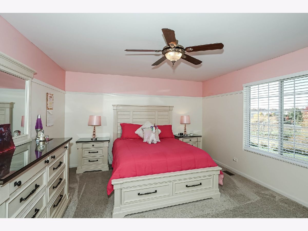
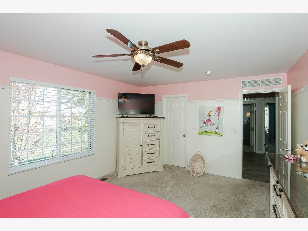
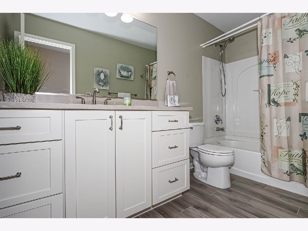
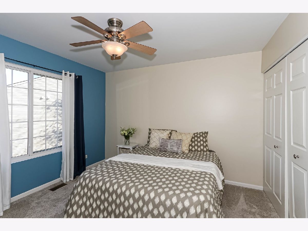
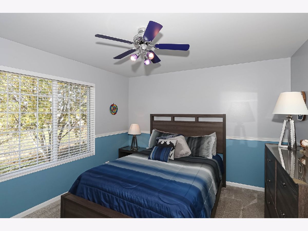
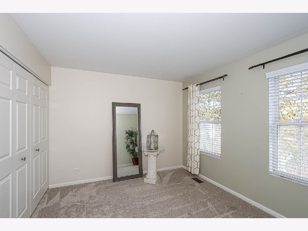
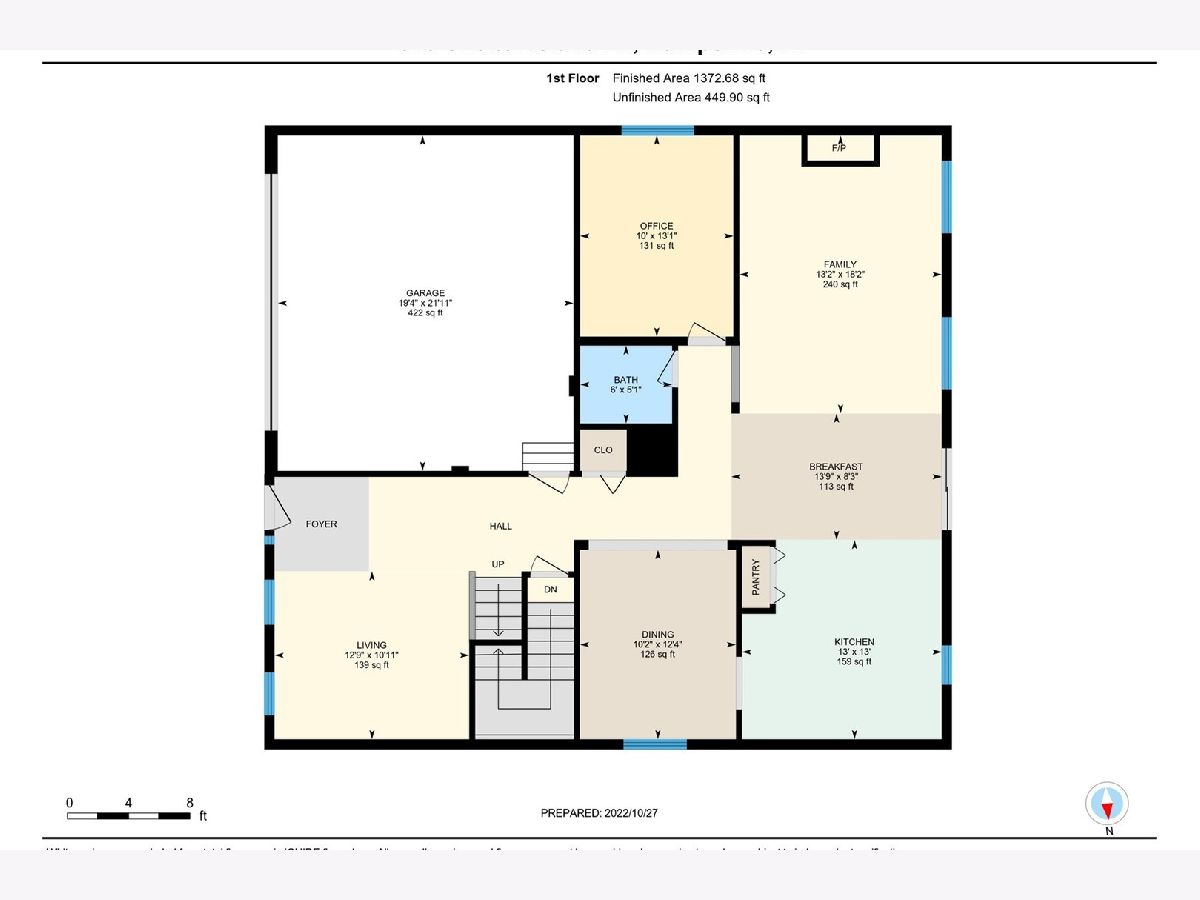
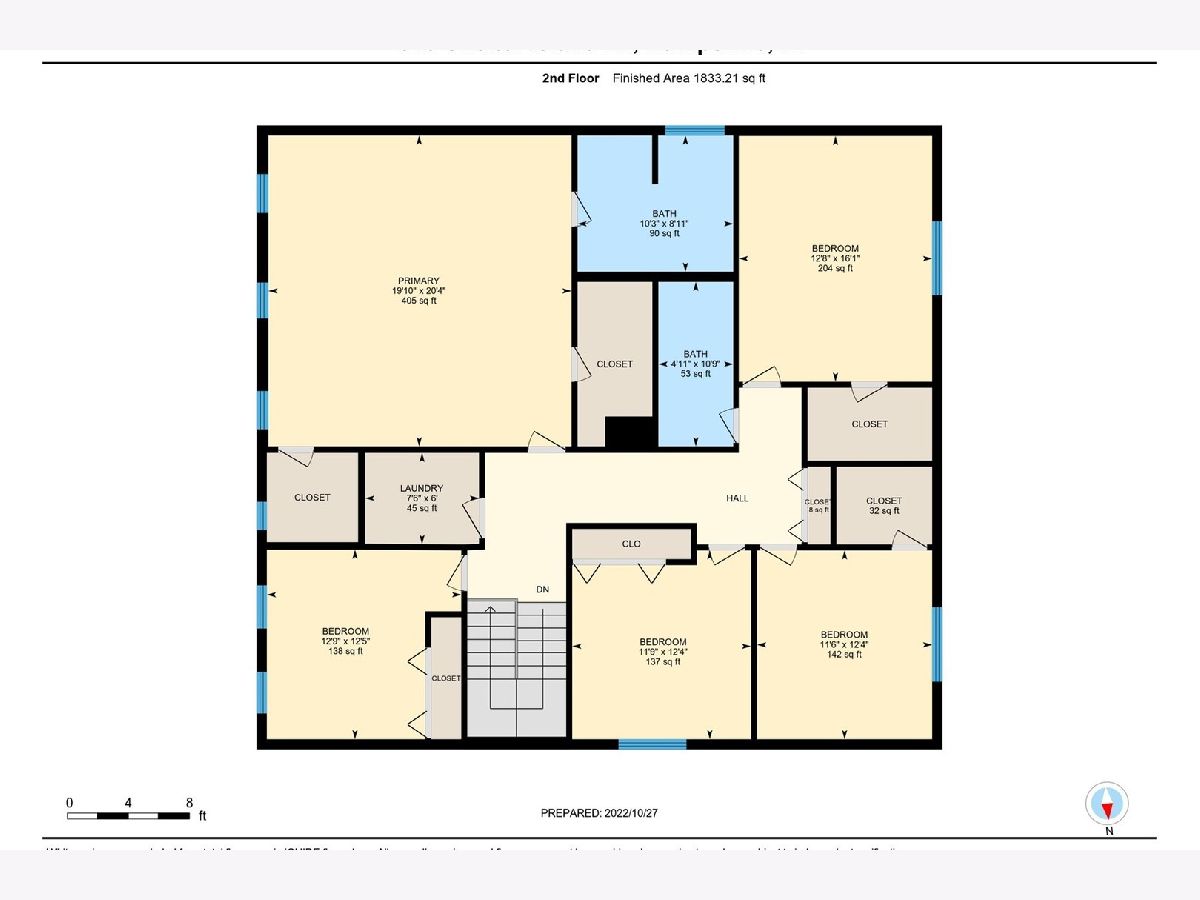
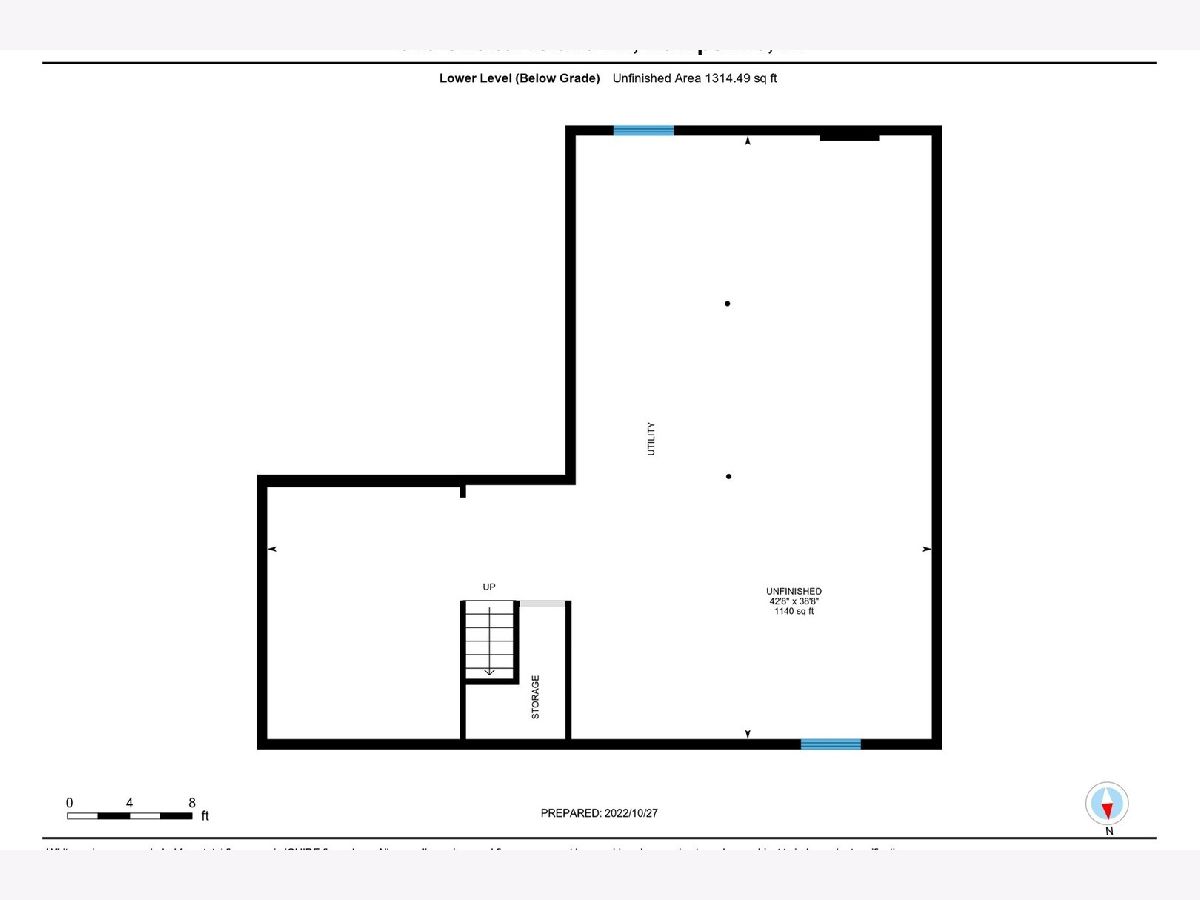
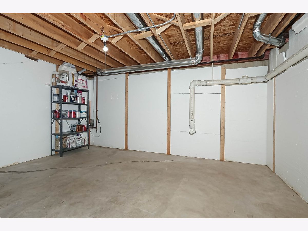
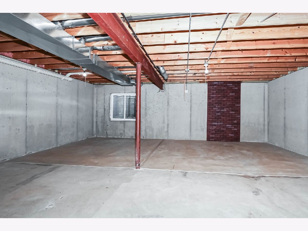
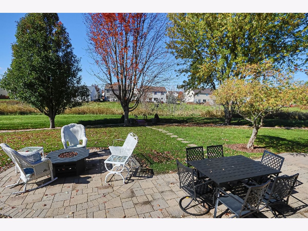
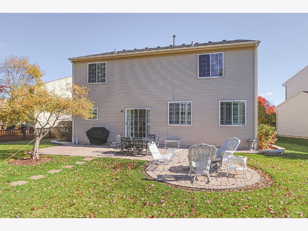
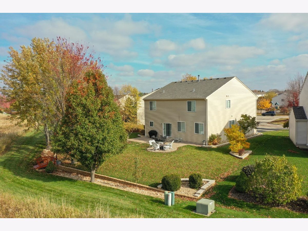
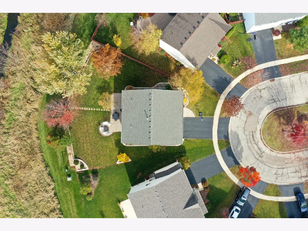
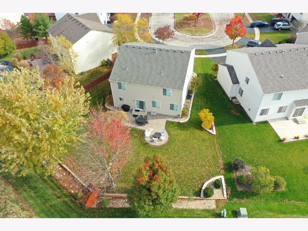
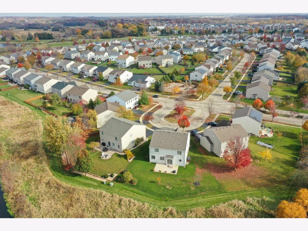
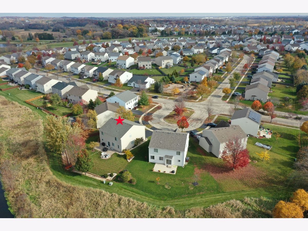
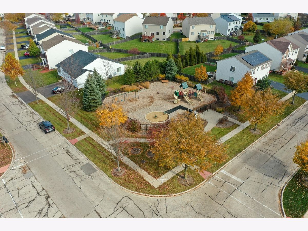
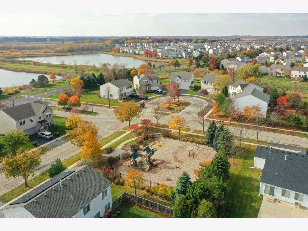
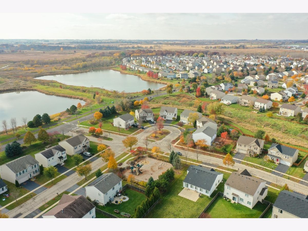
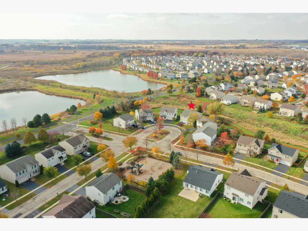
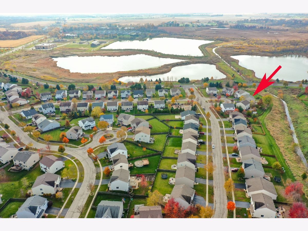
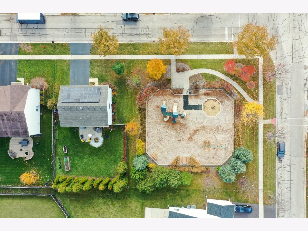
Better than the NEW Cambridge Lakes PARAMOUNT model with 5 bedrooms and 2nd-floor laundry. Backs to open space. Many updates in the last 7 years: roof 6/21, kitchen, island and appliances, all baths, upper hallway ceramic tile, landscaping, expanded brick patio & hardscape. Perfect move-in condition with stone gas log fireplace in Family Room. The full basement is ready to finish to your taste! This community offers learning and fitness centers, a pool, a playground (across the street) and walking paths - what a great place to call home!
Property Specifics
| Single Family | |
| — | |
| — | |
| 2006 | |
| — | |
| PARAMOUNT | |
| No | |
| 0.22 |
| Kane | |
| Cambridge Lakes | |
| 80 / Monthly | |
| — | |
| — | |
| — | |
| 11671477 | |
| 0233130016 |
Property History
| DATE: | EVENT: | PRICE: | SOURCE: |
|---|---|---|---|
| 22 Apr, 2016 | Sold | $258,000 | MRED MLS |
| 12 Feb, 2016 | Under contract | $264,900 | MRED MLS |
| 1 Feb, 2016 | Listed for sale | $264,900 | MRED MLS |
| 25 Jan, 2023 | Sold | $408,000 | MRED MLS |
| 16 Dec, 2022 | Under contract | $410,000 | MRED MLS |
| 11 Nov, 2022 | Listed for sale | $410,000 | MRED MLS |
Room Specifics
All Bedroom Info:
Total Bedrooms: 5
Bedrooms Above Ground: 5
Bedrooms Below Ground: 0
Total Bedrooms: 5
Bedrooms Above Ground: 5
Bedrooms Below Ground: 0
Second Bedroom Info:
Dimensions: —
Location: —Dimensions: —
Floor Type: —
Third Bedroom Info:
Dimensions: —
Location: —Dimensions: —
Floor Type: —
Fourth Bedroom Info:
Dimensions: —
Location: —Dimensions: —
Floor Type: —
Fifth Bedroom Info:
Dimensions: —
Location: —Dimensions: —
Floor Type: —
Bathroom Info:
Full Bathrooms: 3
Partial Bathrooms: 1Full Bathrooms: 3
Bathroom Amenities: —
Bathroom in Basement: 0
Additional Rooms Info:
Rooms: —
Basement: —Rooms: —
Basement Description: Unfinished
Other Specifics
| 2 | |
| — | |
| Asphalt | |
| — | |
| — | |
| 40 X 120 X 60 X 60 X 120 | |
| Full | |
| — | |
| — | |
| — | |
| Not in DB | |
| — | |
| — | |
| — | |
| — |
Tax History
| Year | Property Taxes |
|---|---|
| 2016 | $8,581 |
| 2023 | $9,171 |
Contact Agent
Nearby Similar Homes
905 Shelter Island Lane, Pingree Grove, Illinois 60140
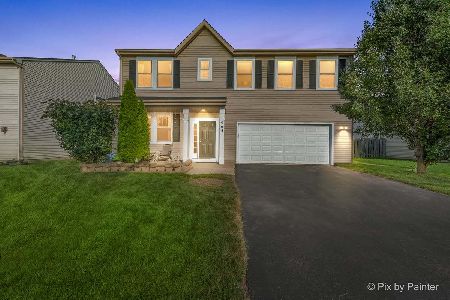
For Sale
$439,900
5 beds / 2.1 baths / 3,018 ft2
Single Family / Built: 2007
19
422 Westport Drive, Pingree Grove, Illinois 60140
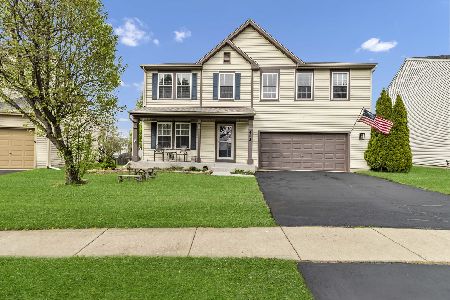
For Sale
$449,900
4 beds / 2.1 baths / 2,831 ft2
Single Family / Built: 2006
29
688 Bay Shore Drive, Pingree Grove, Illinois 60140
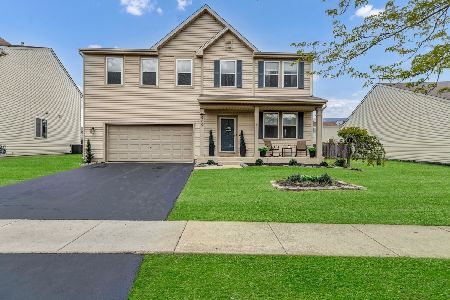
For Sale
$470,000
4 beds / 3.1 baths / 2,841 ft2
Single Family / Built: 2006
21
821 Glen Cove Lane, Pingree Grove, Illinois 60140
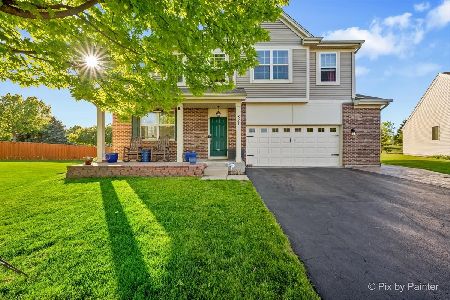
For Sale
$449,900
3 beds / 3.1 baths / 2,486 ft2
Single Family / Built: 2010
12
1259 Larkspur Court, Pingree Grove, Illinois 60140
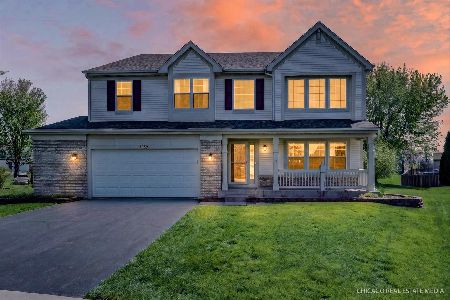
For Sale
$535,000
4 beds / 3.1 baths / 3,100 ft2
Single Family / Built: 2005
33
1181 Silver Lake Court, Pingree Grove, Illinois 60140
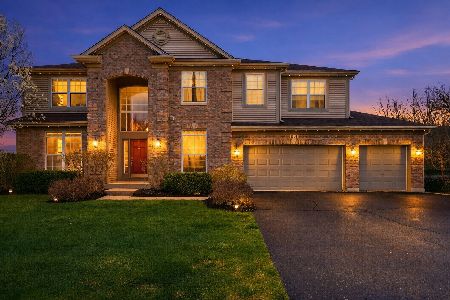
For Sale
$559,900
3 beds / 3.1 baths / 5,438 ft2
Single Family / Built: 2007
53
Nearby Sold Comparables
840 Shelter Island Lane, Pingree Grove, Illinois 60140

Sold
$264,900
5 beds / 2.1 baths / 3,100 ft2
Single Family / Built: 2006
3768
820 Shelter Island Lane, Pingree Grove, Illinois 60140
Sold
$254,900
4 beds / 2.1 baths / 2,460 ft2
Single Family / Built: 2006
2326
890 Shelter Island Lane, Pingree Grove, Illinois 60140
Sold
$269,900
4 beds / 2.1 baths / 2,460 ft2
Single Family / Built: 2005
2943
900 Shelter Island Lane, Pingree Grove, Illinois 60140
Sold
$164,900
4 beds / 2.1 baths / 2,000 ft2
Single Family / Built: 2006
5486
895 Shelter Island Lane, Pingree Grove, Illinois 60140
Sold
$409,000
4 beds / 3.1 baths / 3,075 ft2
Single Family / Built: 2006
1706
843 Valley Stream Drive, Pingree Grove, Illinois 60140
Sold
$180,000
3 beds / 2.0 baths / 1,805 ft2
Single Family / Built: 2005
6657
Contact Agent
Listing Provided By
RE/MAX Suburban
