

8407 Russell Street, Cary, Illinois 60013
Sorry, we are updating photos, please update this page in 15 minutes
$138,000
|
Sold
|
|
| Status: | Closed |
| Sqft: | 0 |
| Cost/Sqft: | — |
| Beds: | 3 |
| Baths: | 2 |
| Year Built: | 1954 |
| Property Taxes: | $3,830 |
| Days On Market: | 4101 |
| Lot Size: | 0,25 |
Description
RIVER COMMUNITY W/PARK ON FOX RIVER GREAT FOR BOATING & PICNICING! Lots of space comes w/this country cottage style home w/familyrm w/CATHEDRAL CEILING and lots of natural wood finishes! NICE OPEN KITCHEN W/BREAKFAST BAR OPENS TO LIVINGRM AREA! 3/4 BDRMS, 2 FULL BATHS, FINISHED BASMNET. 3 CAR GARAGE GREAT FOR ALL YOUR TOYS! PARTY RM OFF BACK! NICE SIZE YARD! LOW TAXES! Home Sold As-is
Property Specifics
| Single Family | |
| — | |
| Ranch | |
| 1954 | |
| Full | |
| Aluminum Siding | |
| Asphalt | |
| — | |
| No | |
| 0.25 |
| Mc Henry | |
| — | |
| 100 / Annual | |
| Insurance | |
| Private Well | |
| Septic-Private | |
| Central Air | |
| Natural Gas, Steam | |
| 08999789 | |
| 2017277028 |
Nearby Schools
| NAME: | DISTRICT: | DISTANCE: | |
|---|---|---|---|
|
Grade School
Three Oaks School |
26 | — | |
|
Middle School
Cary Junior High School |
26 | Not in DB | |
|
High School
Cary-grove Community High School |
155 | Not in DB | |
Property History
| DATE: | EVENT: | PRICE: | SOURCE: |
|---|---|---|---|
| 22 Mar, 2016 | Sold | $138,000 | MRED MLS |
| 17 Jan, 2016 | Under contract | $139,900 | MRED MLS |
| — | Last price change | $142,900 | MRED MLS |
| 1 Aug, 2015 | Listed for sale | $159,900 | MRED MLS |
| 20 Apr, 2020 | Sold | $178,500 | MRED MLS |
| 7 Mar, 2020 | Under contract | $185,000 | MRED MLS |
| 21 Feb, 2020 | Listed for sale | $185,000 | MRED MLS |
| 6 Oct, 2021 | Sold | $238,250 | MRED MLS |
| 22 Aug, 2021 | Under contract | $230,000 | MRED MLS |
| 19 Aug, 2021 | Listed for sale | $230,000 | MRED MLS |
Sorry, we are updating photos, please update this page in 15 minutes
Room Specifics
All Bedroom Info:
Total Bedrooms: 4
Bedrooms Above Ground: 3
Bedrooms Below Ground: 1
Total Bedrooms: 4
Bedrooms Above Ground: 3
Bedrooms Below Ground: 1
Second Bedroom Info:
Dimensions: —
Location: —Dimensions: —
Floor Type: Carpet
Third Bedroom Info:
Dimensions: —
Location: —Dimensions: —
Floor Type: Carpet
Fourth Bedroom Info:
Dimensions: —
Location: —Dimensions: —
Floor Type: Carpet
Bathroom Info:
Full Bathrooms: 2
Partial Bathrooms: 0Full Bathrooms: 2
Bathroom Amenities: Double Sink
Bathroom in Basement: 1
Kitchen Info:
Dimensions: —
Location: —Dimensions: —
Floor Type: Hardwood
Features: Eating Area-Breakfast Bar, Eating Area-Table Space
Laundry Room Info:
Dimensions: —
Location: —Dimensions: —
Floor Type: Other
Living Room Info:
Dimensions: —
Location: —Dimensions: —
Floor Type: Carpet
Family Room Info:
Dimensions: —
Location: —Dimensions: —
Floor Type: Hardwood
Additional Rooms Info:
Rooms: Recreation Room
Basement: FullRooms: Recreation Room
Other Specifics
| 3 | |
| Concrete Perimeter | |
| Garage | |
| — | |
| — | |
| — | |
| Deck | |
| Fenced Yard, Landscaped | |
| 90X110 | |
| Full,Unfinished | |
| None | |
| Vaulted/Cathedral Ceilings, Wood Laminate Floors, First Floor Bedroom, First Floor Full Bath | |
| Range, Washer, Dryer | |
| Not in DB | |
| Dock, Water Rights, Street Lights, Street Paved | |
| — | |
| — |
Tax History
| Year | Property Taxes |
|---|---|
| 2016 | $3,830 |
| 2020 | $4,018 |
| 2021 | $4,379 |
Contact Agent
Nearby Similar Homes
8207 Red Bark Lane, Cary, Illinois 60013
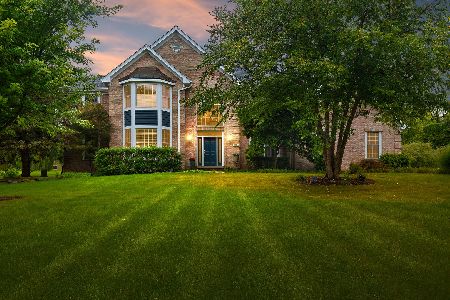
For Sale
$739,900
4 beds / 3.1 baths / 3,322 ft2
Single Family / Built: 1998
30
912 Johnson Street, Fox River Grove, Illinois 60021
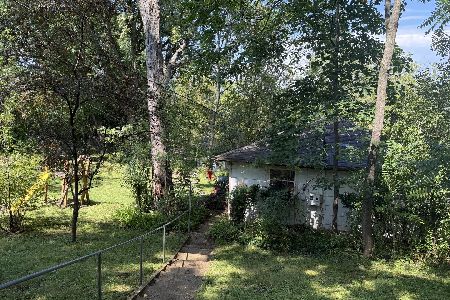
For Sale
$75,000
2 beds / 1.0 baths / 936 ft2
Single Family / Built: 1942
9
8911 Mckinley Drive, Barrington, Illinois 60010

For Sale
$650,000
4 beds / 3.1 baths / 4,854 ft2
Single Family / Built: 1993
8
409 Ski Hill Road, Fox River Grove, Illinois 60021
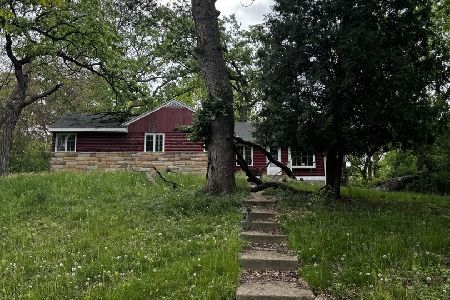
Short Sale
$199,900
3 beds / 2.0 baths / 1,102 ft2
Single Family / Built: 1927
156
Nearby Sold Comparables
8407 Russell Street, Cary, Illinois 60013

Sold
$185,000
3 beds / 2.0 baths / 1,198 ft2
Single Family / Built: 1954
2436
8407 Russell Street, Cary, Illinois 60013

Sold
$230,000
3 beds / 2.0 baths / 1,198 ft2
Single Family / Built: 1954
1891
8405 Russell Street, Cary, Illinois 60013
Sold
$214,900
3 beds / 2.0 baths / 1,199 ft2
Single Family / Built: 1956
2955
8406 Wium Drive, Cary, Illinois 60013
Sold
$239,000
2 beds / 2.0 baths / 1,800 ft2
Single Family / Built: 2007
6932
8406 Wium Street, Cary, Illinois 60013

Sold
$245,000
3 beds / 2.0 baths / 2,268 ft2
Single Family / Built: 2007
1861
8412 Wium Street, Cary, Illinois 60013
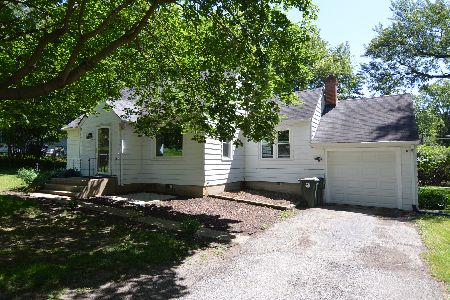
Sold
$249,900
2 beds / 1.0 baths / 1,275 ft2
Single Family / Built: 1948
143
Contact Agent
Listing Provided By
Coldwell Banker The Real Estate Group
