

841 Butterfly Field Drive, Elgin, Illinois 60124
Subdivision > Edgewater By Del Webb


$255,000
|
Sold
|
|
| Status: | Closed |
| Sqft: | 1,525 |
| Cost/Sqft: | $167 |
| Beds: | 2 |
| Baths: | 2 |
| Year Built: | 2013 |
| Property Taxes: | $6,808 |
| Days On Market: | 2064 |
| Lot Size: | 0,13 |
Description
*Sold During Processing* Newer (2013) Monroe on "high" lot. This Ranch 2 Bdrm. 2 Bath ranch has a SUNROOM & an EXTENDED GARAGE! Kitchen has 42" walnut cabinets, open wall to see LR,DR, & Sunroom, and black appliances. Several arched doorways also. Bay window in the master bedroom w/room darkening shades, a large walk-in closet, and 4 fans throughout. Paver brick patio with mature blue spruce and pine in the yard. No more snow issues... (They shovel to front door & plow 2" or more), grass mowing, and they seal coat your driveway every other year. Guard at gate 24/7, indoor and outdoor pool and hot tub, tennis, pickle ball, bocce, and other activities.
Property Specifics
| Single Family | |
| — | |
| Ranch | |
| 2013 | |
| None | |
| Vinyl Siding, Brick | |
| Asphalt | |
| MONROE + SUNROOM | |
| No | |
| 0.13 |
| Kane | |
| Edgewater By Del Webb | |
| 218 / Monthly | |
| Insurance, Security, Clubhouse, Exercise Facilities, Pool, Lawn Care, Snow Removal, Other | |
| Public | |
| Septic-Private | |
| Central Air | |
| Natural Gas, Forced Air | |
| 11034310 | |
| 0629158003 |
Property History
| DATE: | EVENT: | PRICE: | SOURCE: |
|---|---|---|---|
| 15 Jun, 2021 | Sold | $255,000 | MRED MLS |
| 26 Mar, 2021 | Under contract | $255,000 | MRED MLS |
| 26 Mar, 2021 | Listed for sale | $255,000 | MRED MLS |


Room Specifics
All Bedroom Info:
Total Bedrooms: 2
Bedrooms Above Ground: 2
Bedrooms Below Ground: 0
Total Bedrooms: 2
Bedrooms Above Ground: 2
Bedrooms Below Ground: 0
Second Bedroom Info:
Dimensions: —
Location: —Dimensions: —
Floor Type: Carpet
Bathroom Info:
Full Bathrooms: 2
Partial Bathrooms: 0Full Bathrooms: 2
Bathroom Amenities: Double Sink
Bathroom in Basement: 0
Dining Room Info:
Dimensions: —
Location: —Dimensions: —
Floor Type: Carpet
Kitchen Info:
Dimensions: —
Location: —Dimensions: —
Floor Type: Vinyl
Features: Eating Area-Table Space, Pantry-Closet, Breakfast Room
Laundry Room Info:
Dimensions: —
Location: —Dimensions: —
Floor Type: Vinyl
Living Room Info:
Dimensions: —
Location: —Dimensions: —
Floor Type: Carpet
Additional Rooms Info:
Rooms: Breakfast Room, Heated Sun Room
Basement: NoneRooms: Breakfast Room, Heated Sun Room
Other Specifics
| 2 | |
| Concrete Perimeter | |
| Garage | |
| — | |
| — | |
| — | |
| Brick Paver Patio, Storms/Screens | |
| — | |
| 45X112 | |
| Unfinished | |
| Full | |
| First Floor Bedroom, First Floor Laundry, First Floor Full Bath, Walk-In Closet(s), Ceilings - 9 Foot | |
| Range, Microwave, Dishwasher, Refrigerator, Washer, Dryer, Disposal | |
| Not in DB | |
| Clubhouse, Pool, Tennis Court(s), Curbs, Gated, Other | |
| — | |
| — |
Tax History
| Year | Property Taxes |
|---|---|
| 2021 | $6,808 |
Contact Agent
Nearby Similar Homes
840 Voyage Way, Elgin, Illinois 60124
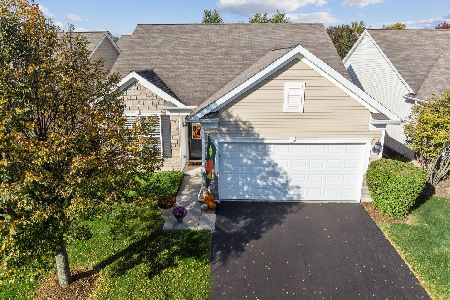
For Sale
$402,000
2 beds / 2.0 baths / 1,346 ft2
Single Family / Built: 2013
40
842 Butterfly Field Drive, Elgin, Illinois 60124
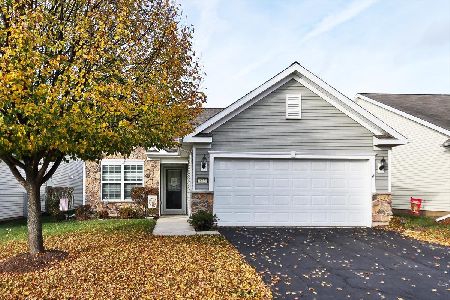
For Sale
$400,000
2 beds / 2.0 baths / 1,525 ft2
Single Family / Built: 2013
6
2836 Cascade Falls Circle, Elgin, Illinois 60124
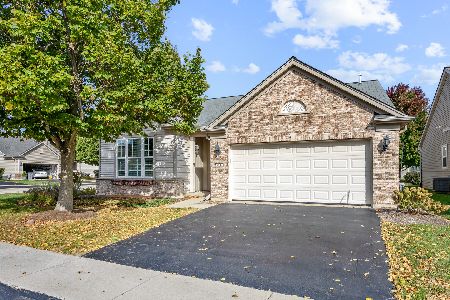
For Sale
$450,000
2 beds / 2.0 baths / 1,933 ft2
Single Family / Built: 2006
23
2771 Beacon Point Circle, Elgin, Illinois 60124
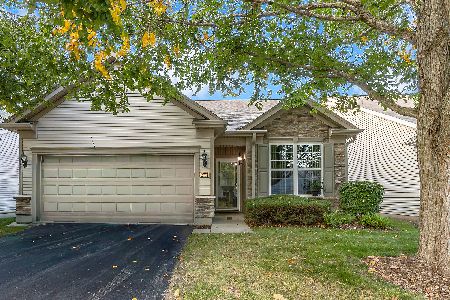
For Sale
$369,900
2 beds / 2.0 baths / 1,225 ft2
Single Family / Built: 2007
36
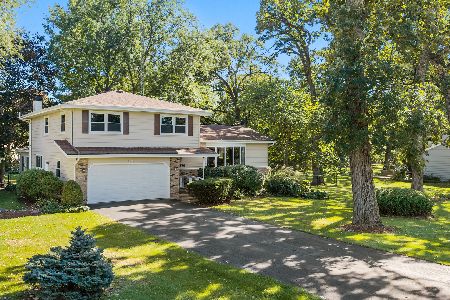
461 Mooresfield Street, Elgin, Illinois 60124
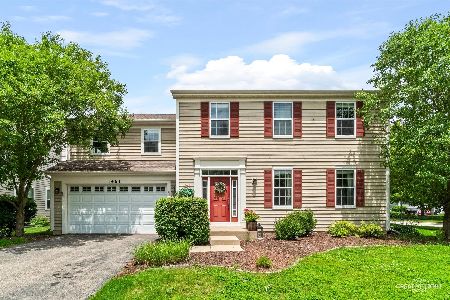
For Sale
$499,900
5 beds / 2.1 baths / 3,510 ft2
Single Family / Built: 2006
66
Nearby Sold Comparables
845 Butterfly Field Drive, Elgin, Illinois 60124
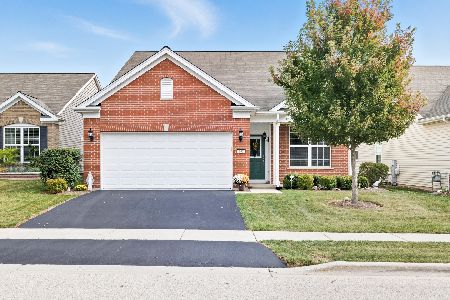
Sold
$405,000
2 beds / 2.0 baths / 1,660 ft2
Single Family / Built: 2011
185
847 Butterfly Field Drive, Elgin, Illinois 60124

Sold
$239,900
2 beds / 2.0 baths / 1,389 ft2
Single Family / Built: 2011
3014
840 Voyage Way, Elgin, Illinois 60124
Sold
$195,960
2 beds / 2.0 baths / 1,288 ft2
Single Family / Built: 2013
5063
842 Voyage Way, Elgin, Illinois 60124
Sold
$189,735
2 beds / 2.0 baths / 1,389 ft2
Single Family / Built: 2013
5121
849 Butterfly Field Drive, Elgin, Illinois 60124
Sold
$264,780
2 beds / 2.0 baths / 1,655 ft2
Single Family / Built: 2010
5513
836 Voyage Way, Elgin, Illinois 60124
Sold
$259,900
2 beds / 2.0 baths / 1,856 ft2
Single Family / Built: 2011
5203
Contact Agent
Listing Provided By
Baird & Warner
