

841 Four Seasons Boulevard, Aurora, Illinois 60504
Subdivision > Hometown


$160,000
|
Sold
|
|
| Status: | Closed |
| Sqft: | 1,162 |
| Cost/Sqft: | $133 |
| Beds: | 2 |
| Baths: | 2 |
| Year Built: | 2003 |
| Property Taxes: | $3,543 |
| Days On Market: | 2005 |
| Lot Size: | 0,00 |
Description
Feel at home as soon as you walk into this beautiful, inviting, clean townhouse. Newer flooring, newer carpet, bathrooms recently updated, newer appliances, and a spacious loft that can be converted into a 3rd bedroom, use it as an office or family room. Nice outdoor space maintenance free and fenced in. The owners have maintained this property in great condition! Within walking distance to elementary school playground and close to Waubonsie Lake Park, Oakhurst Forest Preserve, Phillips Park Zoo and Fox Valley Mall. 1 year home warranty offered. Property is being sold as-is.
Property Specifics
| Condos/Townhomes | |
| 2 | |
| — | |
| 2003 | |
| None | |
| Vinyl Siding | |
| Asphalt | |
| BARBERSHOP | |
| No | |
| — |
| Kane | |
| Hometown | |
| 227 / Monthly | |
| Water, Exterior Maintenance, Lawn Care, Snow Removal | |
| Public | |
| Public Sewer | |
| Central Air | |
| Natural Gas | |
| 11066935 | |
| 1525359098 |
Nearby Schools
| NAME: | DISTRICT: | DISTANCE: | |
|---|---|---|---|
|
Grade School
Olney C Allen Elementary School |
131 | — | |
|
Middle School
Henry W Cowherd Middle School |
131 | Not in DB | |
|
High School
East High School |
131 | Not in DB | |
Property History
| DATE: | EVENT: | PRICE: | SOURCE: |
|---|---|---|---|
| 21 Feb, 2015 | Under contract | $0 | MRED MLS |
| 16 Feb, 2015 | Listed for sale | $0 | MRED MLS |
| 27 Nov, 2015 | Under contract | $0 | MRED MLS |
| 15 Oct, 2015 | Listed for sale | $0 | MRED MLS |
| 8 Jun, 2021 | Sold | $160,000 | MRED MLS |
| 28 Apr, 2021 | Under contract | $155,000 | MRED MLS |
| 26 Apr, 2021 | Listed for sale | $155,000 | MRED MLS |
Some photos of this home have been virtually staged.


Room Specifics
All Bedroom Info:
Total Bedrooms: 2
Bedrooms Above Ground: 2
Bedrooms Below Ground: 0
Total Bedrooms: 2
Bedrooms Above Ground: 2
Bedrooms Below Ground: 0
Second Bedroom Info:
Dimensions: —
Location: —Dimensions: —
Floor Type: Carpet
Bathroom Info:
Full Bathrooms: 2
Partial Bathrooms: 1Full Bathrooms: 2
Bathroom Amenities: Soaking Tub
Bathroom in Basement: —
Dining Room Info:
Dimensions: —
Location: —Dimensions: —
Floor Type: Vinyl
Kitchen Info:
Dimensions: —
Location: —Dimensions: —
Floor Type: Vinyl
Living Room Info:
Dimensions: —
Location: —Dimensions: —
Floor Type: Vinyl
Additional Rooms Info:
Rooms: Loft, Walk In Closet
Basement: NoneRooms: Loft, Walk In Closet
Other Specifics
| 2 | |
| Concrete Perimeter | |
| Garage | |
| — | |
| — | |
| — | |
| Patio, Porch | |
| Common Grounds, Fenced Yard, Sidewalks, Streetlights | |
| COMMON | |
| — | |
| None | |
| First Floor Laundry, Walk-In Closet(s), Some Carpeting | |
| Range, Microwave, Dishwasher, Refrigerator, Washer, Dryer, Disposal | |
| Not in DB | |
| — | |
| Park, Party Room, Ceiling Fan, Covered Porch, Patio, Privacy Fence | |
| — |
Tax History
| Year | Property Taxes |
|---|---|
| 2021 | $3,543 |
Contact Agent
Nearby Similar Homes
835 Four Seasons Boulevard, Aurora, Illinois 60504
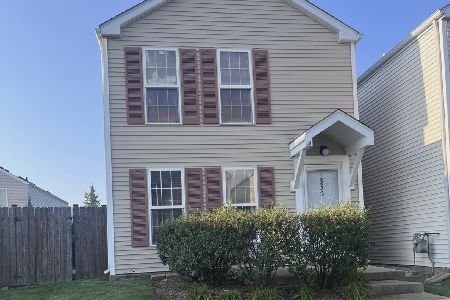
For Sale
$244,900
3 beds / 1.1 baths / 1,064 ft2
Condos/Townhomes / Built: 2003
69
809 Symphony Drive, Aurora, Illinois 60505
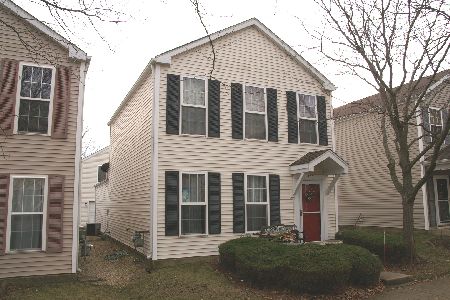
For Sale
$188,000
2 beds / 1.1 baths / 1,160 ft2
Condos/Townhomes / Built: 2003
1386
855 Symphony Drive, Aurora, Illinois 60504
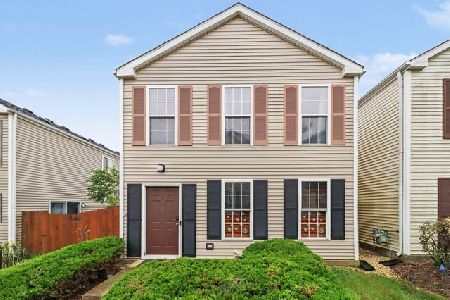
For Sale
$240,000
2 beds / 1.1 baths / 1,160 ft2
Condos/Townhomes / Built: 2001
35
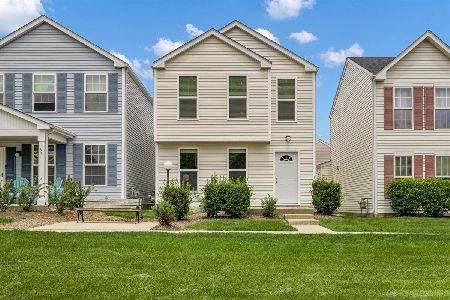
752 Four Seasons Boulevard, Aurora, Illinois 60504

For Sale
$244,900
3 beds / 1.1 baths / 1,160 ft2
Condos/Townhomes / Built: 2004
76
Nearby Sold Comparables


1652 Linden Park Lane, Aurora, Illinois 60504

Sold
$189,499
2 beds / 2.0 baths / 1,390 ft2
Condos/Townhomes / Built: 2003
1731

Contact Agent
Listing Provided By
Platinum Partners Realtors
