

841 Victoria Lane, Elk Grove Village, Illinois 60007
Subdivision > Centex
Sorry, we are updating photos, please update this page in 15 minutes
$235,400
|
Sold
|
|
| Status: | Closed |
| Sqft: | 1,650 |
| Cost/Sqft: | $155 |
| Beds: | 3 |
| Baths: | 2 |
| Year Built: | 1960 |
| Property Taxes: | $4,617 |
| Days On Market: | 5467 |
| Lot Size: | 0,20 |
Description
THIS IS AN EXCEPTIONAL HOME: ABSOLUTELY GORGEOUS * BEAUTIFULLY REMODELLED KITCHEN WITH AN ABUNDANCE OF CABINETS & BREAKFAST BAR * REMODELED BATHS * FAMILY ROOM WITH HARDWOOD FLOOR & WOOD BURNING FIREPLACE * OVERLOOKING PARK * WINDOWS HAVE BEEN REPLACED T/O * OVERSIZED GARAGE WITH ADDITIONAL 6 FOOT STORAGE AREA * NEWER ROOF, FURNACE, A/C, WTR HTR, CRPTNG, UPDATED ELECTRIC * FENCED IN YARD WITH PATIO *
Property Specifics
| Single Family | |
| — | |
| Ranch | |
| 1960 | |
| None | |
| Aluminum Siding | |
| Asphalt | |
| — | |
| No | |
| 0.2 |
| Cook | |
| Centex | |
| 0 / Not Applicable | |
| None | |
| Lake Michigan | |
| Public Sewer | |
| Central Air | |
| Natural Gas, Forced Air | |
| 07949438 | |
| 08284150280000 |
Nearby Schools
| NAME: | DISTRICT: | DISTANCE: | |
|---|---|---|---|
|
Grade School
Clearmont Elementary School |
59 | — | |
|
Middle School
Grove Junior High School |
59 | Not in DB | |
|
High School
Elk Grove High School |
214 | Not in DB | |
Property History
| DATE: | EVENT: | PRICE: | SOURCE: |
|---|---|---|---|
| 26 Mar, 2012 | Sold | $235,400 | MRED MLS |
| 19 Feb, 2012 | Under contract | $255,000 | MRED MLS |
| 22 Nov, 2011 | Listed for sale | $255,000 | MRED MLS |
Sorry, we are updating photos, please update this page in 15 minutes
Room Specifics
All Bedroom Info:
Total Bedrooms: 3
Bedrooms Above Ground: 3
Bedrooms Below Ground: 0
Total Bedrooms: 3
Bedrooms Above Ground: 3
Bedrooms Below Ground: 0
Second Bedroom Info:
Dimensions: —
Location: —Dimensions: —
Floor Type: Carpet
Third Bedroom Info:
Dimensions: —
Location: —Dimensions: —
Floor Type: Carpet
Bathroom Info:
Full Bathrooms: 2
Partial Bathrooms: 0Full Bathrooms: 2
Bathroom Amenities: —
Bathroom in Basement: —
Dining Room Info:
Dimensions: —
Location: —Dimensions: —
Floor Type: Wood Laminate
Kitchen Info:
Dimensions: —
Location: —Dimensions: —
Floor Type: Wood Laminate
Features: Eating Area-Breakfast Bar
Living Room Info:
Dimensions: —
Location: —Dimensions: —
Floor Type: Carpet
Family Room Info:
Dimensions: —
Location: —Dimensions: —
Floor Type: Hardwood
Additional Rooms Info:
Rooms: Office
Basement: NoneRooms: Office
Other Specifics
| 2.5 | |
| Concrete Perimeter | |
| Garage | |
| — | |
| — | |
| — | |
| Patio, Storms/Screens | |
| Fenced Yard, Park Adjacent | |
| 68 X 111 X 81 X 110 | |
| — | |
| Full | |
| Hardwood Floors, Wood Laminate Floors, First Floor Bedroom, First Floor Laundry, First Floor Full Bath | |
| Range, Microwave, Dishwasher, Refrigerator, Washer, Dryer, Disposal | |
| Not in DB | |
| Sidewalks, Street Lights, Street Paved | |
| — | |
| Wood Burning |
Tax History
| Year | Property Taxes |
|---|---|
| 2012 | $4,617 |
Contact Agent
Nearby Similar Homes
743 Delphia Avenue, Elk Grove Village, Illinois 60007
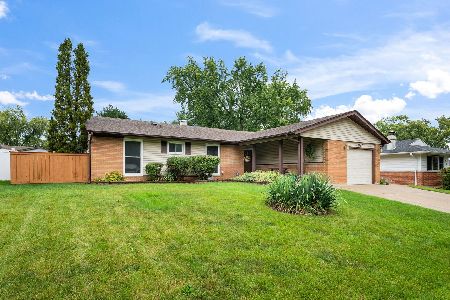
For Sale
$430,000
4 beds / 2.0 baths / 1,409 ft2
Single Family / Built: 1960
53
382 Maple Lane, Elk Grove Village, Illinois 60007
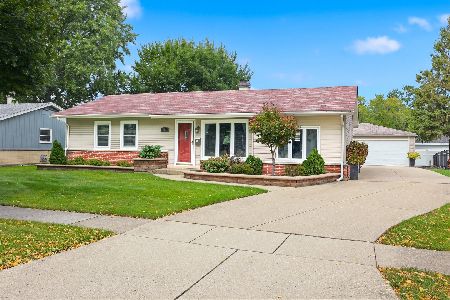
For Sale
$415,000
3 beds / 1.1 baths / 1,308 ft2
Single Family / Built: 1960
47

457 Lilac Lane, Elk Grove Village, Illinois 60007
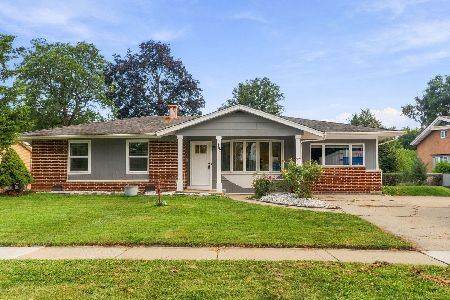
For Sale
$405,000
4 beds / 1.1 baths / 1,400 ft2
Single Family / Built: 1959
55
574 Ridge Avenue, Elk Grove Village, Illinois 60007
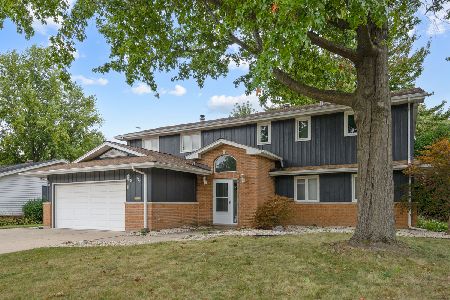
For Sale
$559,000
6 beds / 4.0 baths / 2,818 ft2
Single Family / Built: 1959
51
667 Elk Grove Boulevard, Elk Grove Village, Illinois 60007
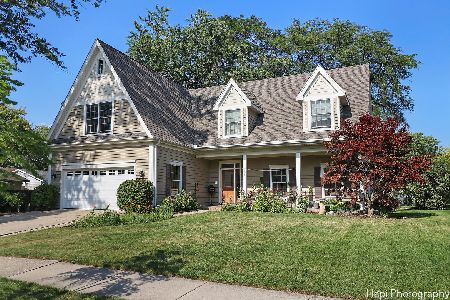
For Sale
$590,777
5 beds / 3.1 baths / 3,958 ft2
Single Family / Built: 1959
55
Nearby Sold Comparables

836 Bonita Avenue, Elk Grove Village, Illinois 60007

Sold
$399,000
4 beds / 2.1 baths / 2,530 ft2
Single Family / Built: 1960
1475
836 Bonita Avenue, Elk Grove Village, Illinois 60007
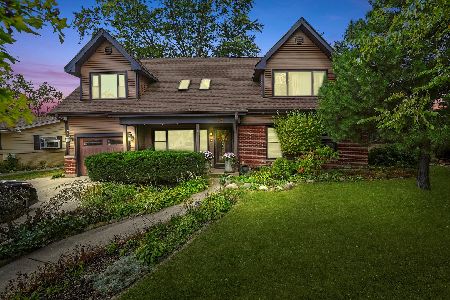
Sold
$485,000
5 beds / 2.1 baths / 2,730 ft2
Single Family / Built: 1959
398
848 Bonita Avenue, Elk Grove Village, Illinois 60007

Sold
$189,900
3 beds / 1.1 baths / 0 ft2
Single Family / Built: 1958
6097
Contact Agent
Listing Provided By
RE/MAX Suburban
