

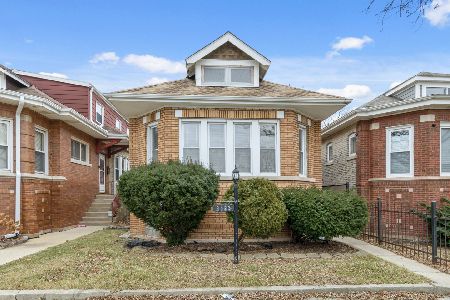
8415 Hermitage Avenue, Auburn Gresham, Chicago, Illinois 60620


$250,000
|
Sold
|
|
| Status: | Closed |
| Sqft: | 2,100 |
| Cost/Sqft: | $120 |
| Beds: | 5 |
| Baths: | 2 |
| Year Built: | 1922 |
| Property Taxes: | $1,923 |
| Days On Market: | 2318 |
| Lot Size: | 0,11 |
Description
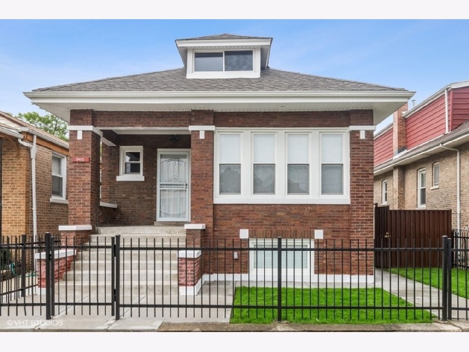
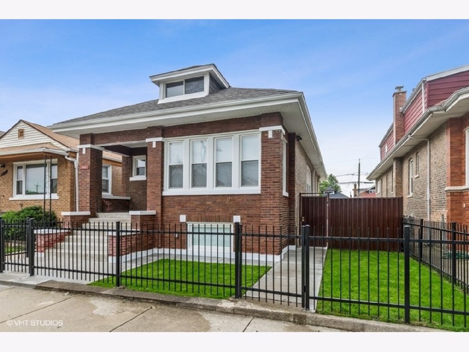
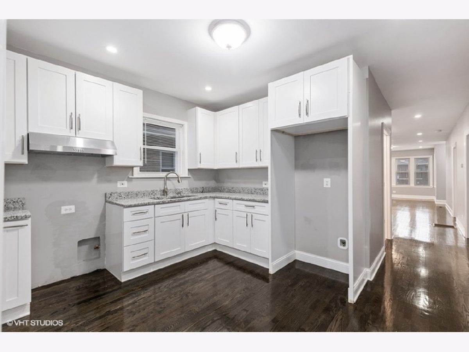
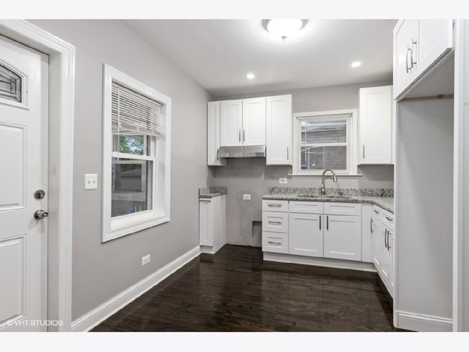
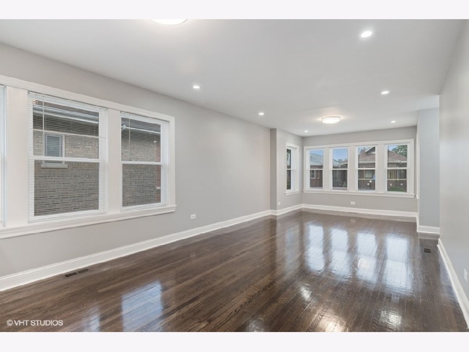
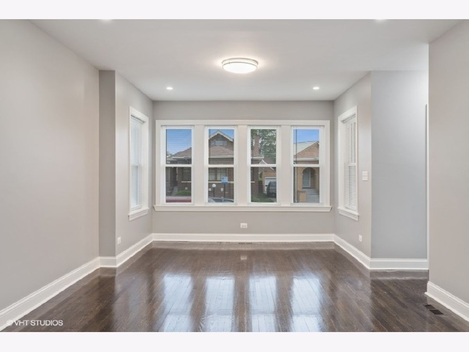
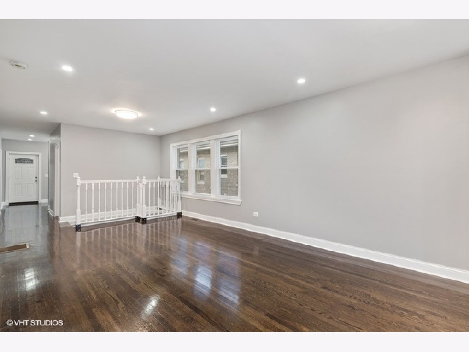
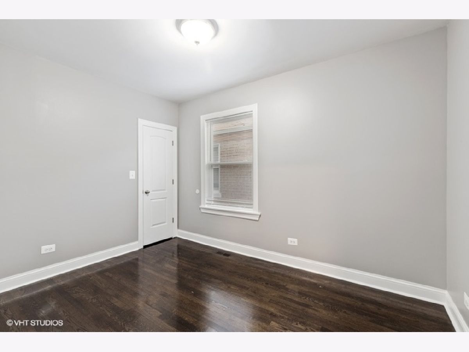
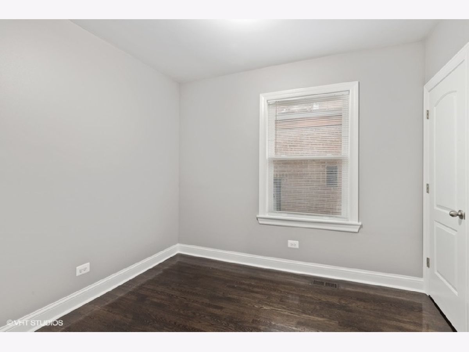
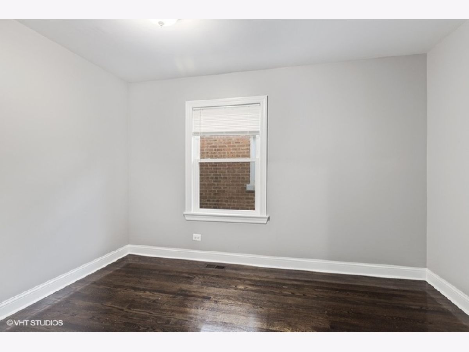
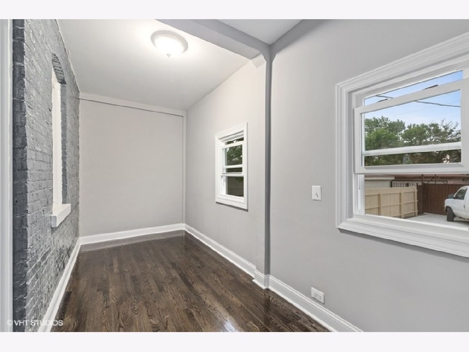
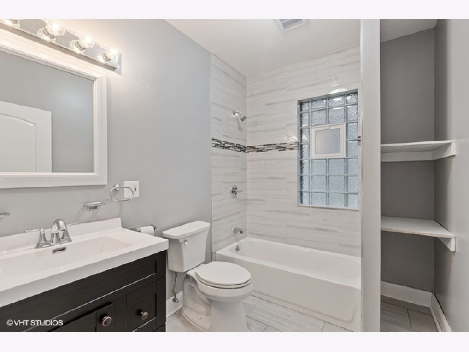
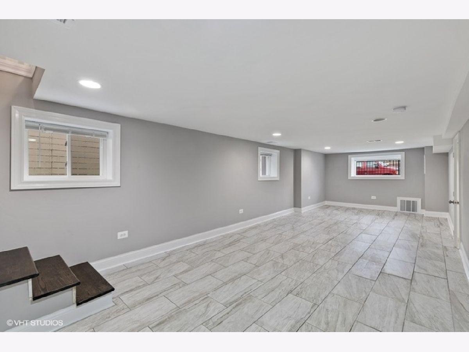
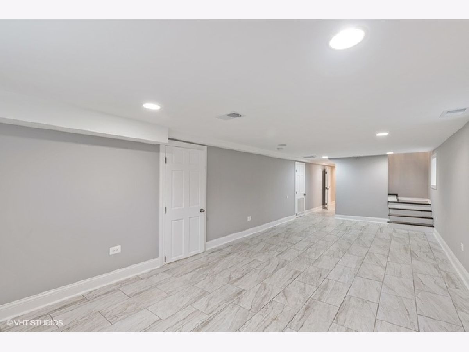
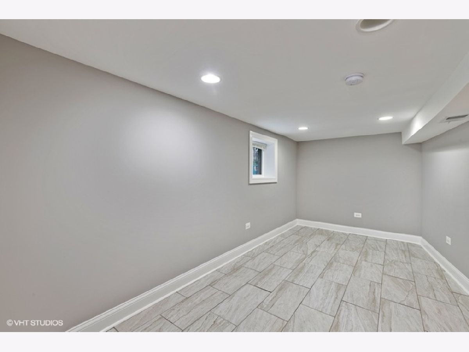
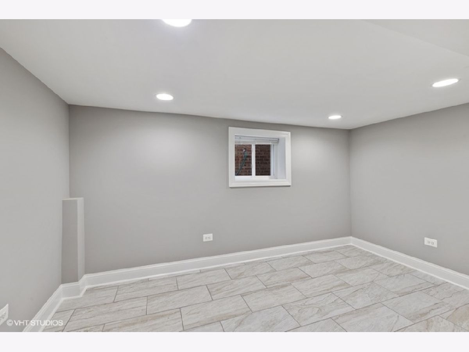
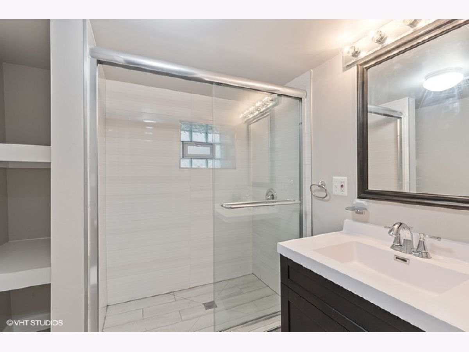
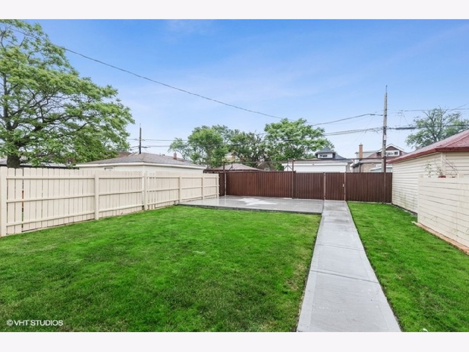
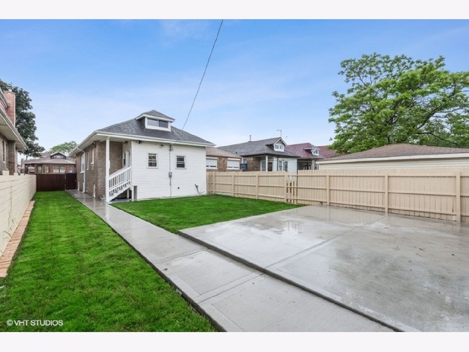
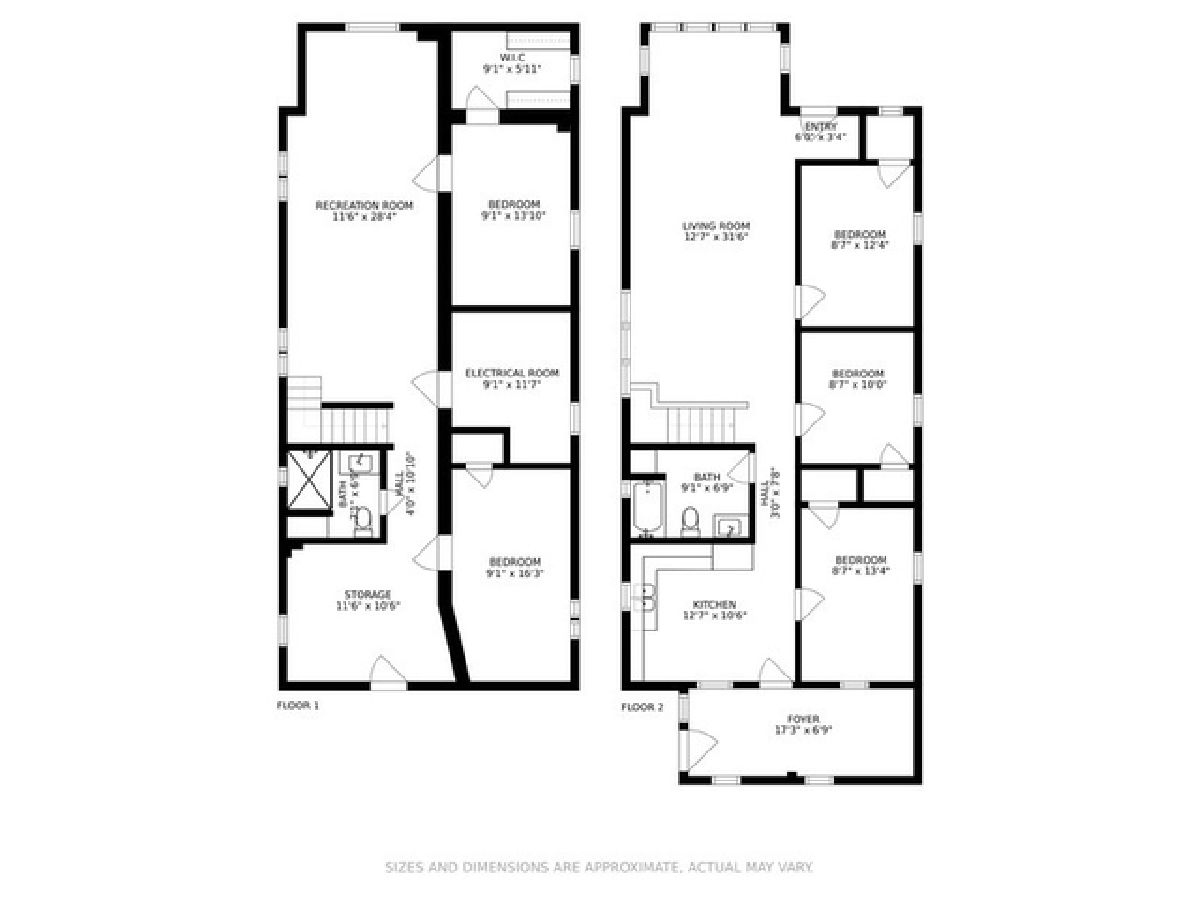
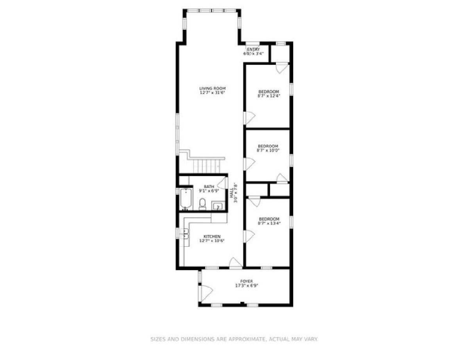
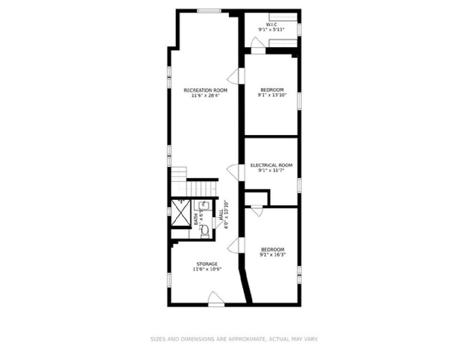
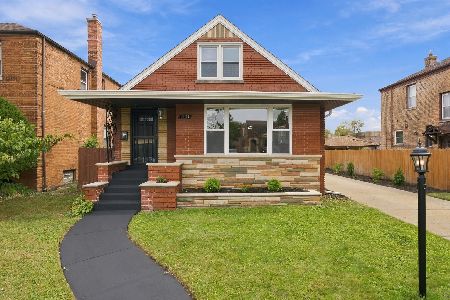
One-of-kind Remodeled Classic Chicago Bungalow on charming tree lined street in the Heart of Auburn Gresham on an Expansive 38' x 125' fenced lot. Modern decor with Gleaming Cafe Color Floors and Paint Color Choices present a Clean and Contemporary Look. Inside you will find a Great flowing floor plan with 2 Levels of Living Space. The first floor has Combination Living Room / Dining Room, Kitchen, 3 Bedrooms, Full Bath, Kitchen, and Enclosed Back Porch. Lower level features: 2 Additional Bedrooms with Ample Closet space, Family Room, 2nd Full Bath, Laundry Area, and Mechanical Room with New Furnace and Hot Water Tank. Beautifully Updated Kitchen features: Modern White Shaker Cabinets with soft close feature, Granite Counter tops and Cafe Color Hardwood Floor. New Architectural Shingle Roof, Thermopane windows, concrete sidewalks and parking pad with privacy fence. Nothing to do but move in.
Property Specifics
| Single Family | |
| — | |
| Bungalow | |
| 1922 | |
| Full,English | |
| BUNGALOW | |
| No | |
| 0.11 |
| Cook | |
| — | |
| 0 / Not Applicable | |
| None | |
| Lake Michigan,Public | |
| Public Sewer | |
| 10746863 | |
| 20314120070000 |
Property History
| DATE: | EVENT: | PRICE: | SOURCE: |
|---|---|---|---|
| 31 May, 2019 | Sold | $70,000 | MRED MLS |
| 19 Apr, 2019 | Under contract | $65,000 | MRED MLS |
| 16 Apr, 2019 | Listed for sale | $65,000 | MRED MLS |
| 31 Aug, 2020 | Sold | $250,000 | MRED MLS |
| 13 Jul, 2020 | Under contract | $251,000 | MRED MLS |
| 12 Jun, 2020 | Listed for sale | $251,000 | MRED MLS |
Room Specifics
Total Bedrooms: 5
Bedrooms Above Ground: 5
Bedrooms Below Ground: 0
Dimensions: —
Floor Type: Hardwood
Dimensions: —
Floor Type: Hardwood
Dimensions: —
Floor Type: Ceramic Tile
Dimensions: —
Floor Type: —
Full Bathrooms: 2
Bathroom Amenities: —
Bathroom in Basement: 1
Rooms: Bedroom 5,Enclosed Porch,Utility Room-Lower Level,Foyer
Basement Description: Finished,Exterior Access,Other
Other Specifics
| — | |
| Concrete Perimeter | |
| Concrete | |
| Screened Patio | |
| Fenced Yard | |
| 38X125 | |
| Unfinished | |
| None | |
| Hardwood Floors | |
| Range Hood | |
| Not in DB | |
| — | |
| — | |
| — | |
| — |
Tax History
| Year | Property Taxes |
|---|---|
| 2019 | $1,416 |
| 2020 | $1,923 |
Contact Agent
Nearby Similar Homes
Nearby Sold Comparables

Contact Agent
Listing Provided By
RE/MAX 10
