

8416 Redbud Court, Wonder Lake, Illinois 60097


$240,000
|
Sold
|
|
| Status: | Closed |
| Sqft: | 1,850 |
| Cost/Sqft: | $135 |
| Beds: | 3 |
| Baths: | 2 |
| Year Built: | 2008 |
| Property Taxes: | $7,029 |
| Days On Market: | 98 |
| Lot Size: | 0,00 |
Description
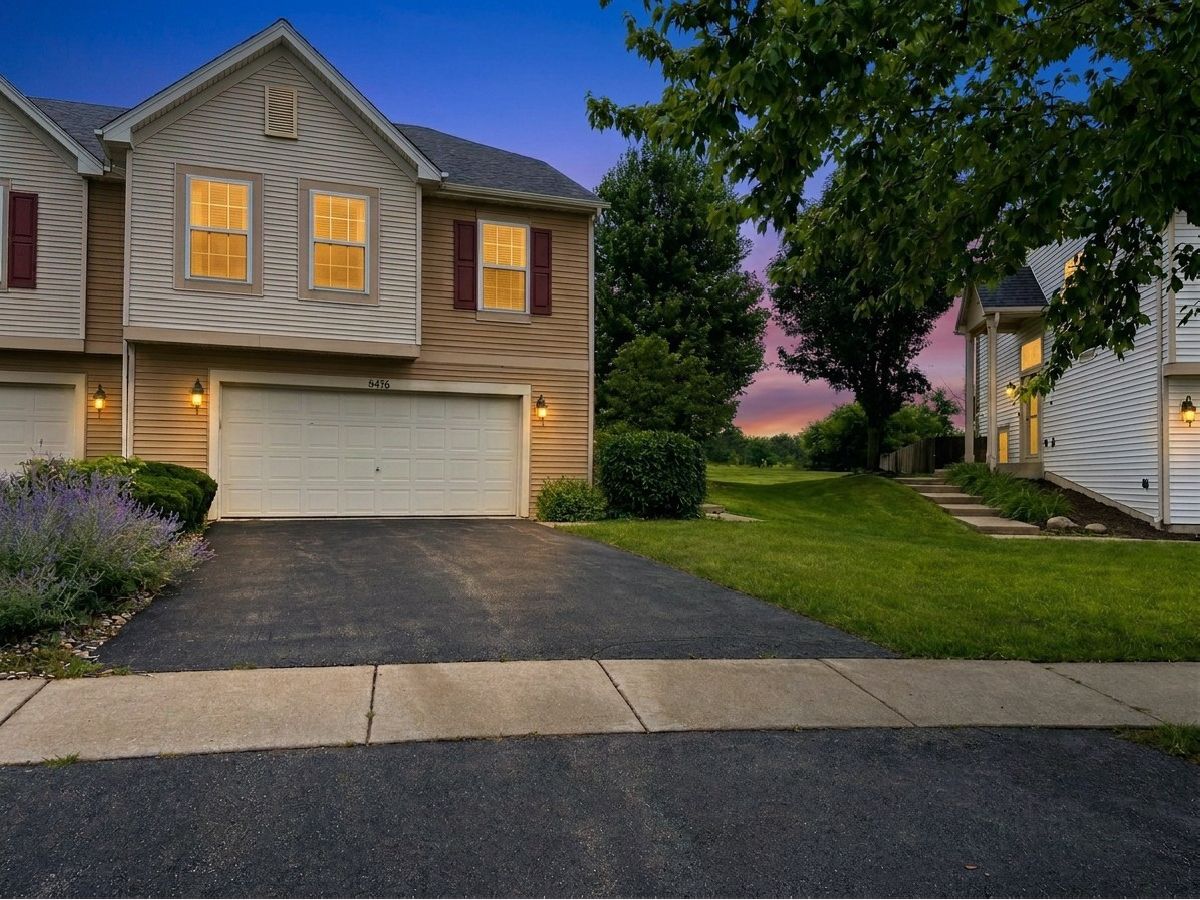
Beautiful well maintained townhome located in a quiet cul-de-sac, has so much to offer including **Lake Rights** to Wonder Lake! Four bedrooms, two full bathrooms with a finished lower level. Kitchen is spectacular with granite counter tops. Top of the line grey slate appliances, all within about three years old. Nice sized deck off of the kitchen that takes you to a very large backyard. Cozy fireplace in the living room. Solid Oak 6 panel doors. His and hers sinks in the upper level bath along with a jet tub and walk in shower. Lower level has a very nice size second full bath and utility room with laundry. All within two blocks of a impressive park that includes walking paths, playground, pickleball, softball/baseball field, soccer etc. You also have full access to a private boat launch! If you are free Friday night, you can go see the amazing waterski show! Price to sell. Make your appointments. Easy to show.
Property Specifics
| Condos/Townhomes | |
| 2 | |
| — | |
| 2008 | |
| Finished, Full | |
| Vinyl Siding | |
| Asphalt | |
| — | |
| No | |
| — |
| — | |
| — | |
| 225 / Monthly | |
| Lawn Care, Snow Removal, Lake Rights | |
| Public | |
| Public Sewer | |
| Central Air | |
| Gas | |
| 12722854 | |
| 0812251020 |
Property History
| DATE: | EVENT: | PRICE: | SOURCE: |
|---|---|---|---|
| 2 Nov, 2026 | Sold | $240,000 | MRED MLS |
| 22 Sep, 2026 | Under contract | $249,900 | MRED MLS |
| — | Last price change | $259,900 | MRED MLS |
| 3 Aug, 2026 | Listed for sale | $279,900 | MRED MLS |
Some photos of this home have been virtually staged.


Room Specifics
Total Bedrooms: 4
Bedrooms Above Ground: 3
Bedrooms Below Ground: 1
Dimensions: 13X14
Floor Type: Carpet
Dimensions: 10X12
Floor Type: Carpet
Dimensions: 10X10
Floor Type: Carpet
Dimensions: 11X12
Floor Type: Laminate
Full Bathrooms: 2
Bathroom Amenities: Whirlpool, Separate Shower, Double Sink
Bathroom in Basement: 1
Dimensions: 8X13
Floor Type: Hardwood
Dimensions: 14X15
Floor Type: Hardwood
Features: Island, Granite Counters, Pantry
Dimensions: 5X8
Floor Type: Laminate
Dimensions: 12X14
Floor Type: Hardwood
Dimensions: 15X17
Floor Type: Laminate
Rooms: No additional rooms
Other Specifics
| 2 | |
| Concrete Perimeter | |
| Asphalt, Garage Owned, Attached, Garage | |
| — | |
| Hardwood, Carpet | |
| — | |
| — | |
| Common Grounds, Cul-De-Sac | |
| 0 | |
| — | |
| None | |
| Granite Counters | |
| Range, Microwave, Dishwasher, High End Refrigerator, Washer, Dryer, Disposal | |
| Not in DB | |
| — | |
| Bike Room/Bike Trails, Boat Dock, Park | |
| Gas Log, Gas Starter, Heatilator |
Tax History
| Year | Property Taxes |
|---|---|
| 2026 | $7,029 |
Contact Agent
Nearby Similar Homes


Nearby Sold Comparables


Contact Agent
Listing Provided By
Results Realty USA
