

842 Twelve Oaks Parkway, Woodstock, Illinois 60098
Subdivision > Hidden Valley


$162,500
|
Sold
|
|
| Status: | Closed |
| Sqft: | 1,250 |
| Cost/Sqft: | $128 |
| Beds: | 2 |
| Baths: | 2 |
| Year Built: | 2001 |
| Property Taxes: | $2,247 |
| Days On Market: | 2365 |
| Lot Size: | 0,00 |
Description
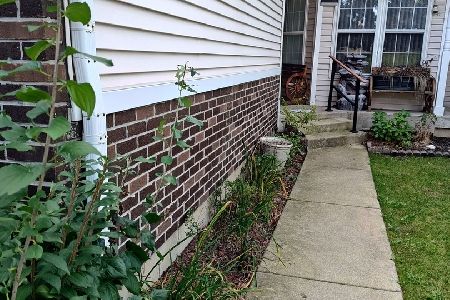
If you've been looking for a beautiful end unit ranch condo with privacy then look no further. This spacious home offers updated kitchen along with lots of newer items, furnace, AC, stove, refrigerator and hot water heater. Basement has been professionally finished with family room, rec room and 3rd bedroom. Loads of storage with built in shelving that will stay. Convenient first floor laundry room with newer washer and dryer. Enjoy the outdoors on the expanded concrete patio with no one right behind you. Be prepared to fall in love with this well cared for home with more living space than you ever thought possible at this price.
Property Specifics
| Condos/Townhomes | |
| 1 | |
| — | |
| 2001 | |
| Full | |
| Vinyl Siding | |
| — | |
| END UNIT RANCH | |
| No | |
| — |
| Mc Henry | |
| Hidden Valley | |
| 135 / Monthly | |
| Insurance, Lawn Care, Snow Removal | |
| Public | |
| Public Sewer | |
| Central Air | |
| Natural Gas, Forced Air | |
| 10719745 | |
| 0833308003 |
Nearby Schools
| NAME: | DISTRICT: | DISTANCE: | |
|---|---|---|---|
|
Grade School
Mary Endres Elementary School |
200 | — | |
|
Middle School
Northwood Middle School |
200 | Not in DB | |
|
High School
Woodstock North High School |
200 | Not in DB | |
Property History
| DATE: | EVENT: | PRICE: | SOURCE: |
|---|---|---|---|
| 25 Jun, 2020 | Sold | $162,500 | MRED MLS |
| 21 May, 2020 | Under contract | $160,000 | MRED MLS |
| 19 May, 2020 | Listed for sale | $160,000 | MRED MLS |
| 28 Apr, 2022 | Sold | $221,500 | MRED MLS |
| 28 Mar, 2022 | Under contract | $200,000 | MRED MLS |
| 24 Mar, 2022 | Listed for sale | $200,000 | MRED MLS |


Room Specifics
All Bedroom Info:
Total Bedrooms: 3
Bedrooms Above Ground: 2
Bedrooms Below Ground: 1
Total Bedrooms: 3
Bedrooms Above Ground: 2
Bedrooms Below Ground: 1
Second Bedroom Info:
Dimensions: —
Location: —Dimensions: —
Floor Type: Carpet
Third Bedroom Info:
Dimensions: —
Location: —Dimensions: —
Floor Type: Carpet
Bathroom Info:
Full Bathrooms: 2
Partial Bathrooms: 0Full Bathrooms: 2
Bathroom Amenities: —
Bathroom in Basement: 0
Dining Room Info:
Dimensions: —
Location: —Dimensions: —
Floor Type: Vinyl
Kitchen Info:
Dimensions: —
Location: —Dimensions: —
Floor Type: Vinyl
Features: Pantry-Closet
Living Room Info:
Dimensions: —
Location: —Dimensions: —
Floor Type: Carpet
Family Room Info:
Dimensions: —
Location: —Dimensions: —
Floor Type: Wood Laminate
Additional Rooms Info:
Rooms: Recreation Room, Utility Room-Lower Level, Storage
Basement: FullRooms: Recreation Room, Utility Room-Lower Level, Storage
Other Specifics
| 1 | |
| Concrete Perimeter | |
| Garage | |
| — | |
| — | |
| — | |
| Patio, End Unit | |
| — | |
| COMMON | |
| — | |
| Full | |
| Wood Laminate Floors, First Floor Laundry, Storage, Walk-In Closet(s) | |
| Range, Microwave, Dishwasher, Refrigerator, Washer, Dryer, Disposal, Stainless Steel Appliance(s), Water Softener Owned | |
| Not in DB | |
| — | |
| — | |
| — |
Tax History
| Year | Property Taxes |
|---|---|
| 2020 | $2,247 |
| 2022 | $2,371 |
Contact Agent
Nearby Similar Homes
1503 Ashley Court, Woodstock, Illinois 60098
For Sale
$260,000
2 beds / 2.1 baths / 1,581 ft2
Condos/Townhomes / Built: 1995
59
Nearby Sold Comparables
842 Twelve Oaks Parkway, Woodstock, Illinois 60098

Sold
$200,000
2 beds / 2.0 baths / 1,200 ft2
Condos/Townhomes / Built: 2001
1691
Woodstock, Illinois 60098

Sold
$164,900
2 beds / 2.0 baths / 1,200 ft2
Condos/Townhomes / Built: 2001
6880
840 Twelve Oaks Parkway, Woodstock, Illinois 60098
Sold
$74,900
2 beds / 2.0 baths / 1,302 ft2
Condos/Townhomes / Built: 2000
5718
840 12 Oaks Parkway, Woodstock, Illinois 60098
Sold
$86,900
2 beds / 2.0 baths / 1,302 ft2
Condos/Townhomes / Built: 2000
4457
840 Twelve Oaks Parkway, Woodstock, Illinois 60098

Sold
$175,000
2 beds / 2.0 baths / 1,302 ft2
Condos/Townhomes / Built: 2000
1568
1512 Rhett Place, Woodstock, Illinois 60098
Sold
$135,000
2 beds / 2.0 baths / 1,250 ft2
Condos/Townhomes / Built: 2000
2586
Contact Agent
Listing Provided By
RE/MAX Plaza
