

8425 Walredon Avenue, Burr Ridge, Illinois 60527
Sorry, we are updating photos, please update this page in 15 minutes
$569,000
|
Sold
|
|
| Status: | Closed |
| Sqft: | 0 |
| Cost/Sqft: | — |
| Beds: | 4 |
| Baths: | 3 |
| Year Built: | — |
| Property Taxes: | $5,826 |
| Days On Market: | 4852 |
| Lot Size: | 0,00 |
Description
SIMPLY STUNNING! WELL APPOINTED HOME RENOVATED TOP TO BOTTOM, INSIDE & OUT TO MEET THE HIGHEST 2013 STANDARDS. LUXURY FINISHINGS..CROWN MOLDING, WAINSCOTING,TRAVERTINE,RADIANT HEATED FLOORS, AMAZING 1ST FLOOR LAUNDRY & MUD ROOM. DRAMATIC 2-STORY FAMILY ROOM LEADS TO LOVELY PERENNIAL GARDENS & ARKANSAS STONE PATIO/WALK WAYS. ABSOLUTELY MAINTENANCE-FREE LIVING,JUST MOVE-IN & ENJOY AWARD WINNING GOWER/HINSDALE SCHOOL
Property Specifics
| Single Family | |
| — | |
| Traditional | |
| — | |
| Full | |
| Brick, Cedar | |
| Asphalt | |
| — | |
| No | |
| — |
| Du Page | |
| — | |
| 0 / Not Applicable | |
| None | |
| Lake Michigan | |
| Public Sewer | |
| Central Air | |
| Natural Gas, Electric, Forced Air, Radiant | |
| 08394720 | |
| 0936305006 |
Nearby Schools
| NAME: | DISTRICT: | DISTANCE: | |
|---|---|---|---|
|
Grade School
Gower West Elementary School |
62 | — | |
|
Middle School
Gower Middle School |
62 | Not in DB | |
|
High School
Hinsdale South High School |
86 | Not in DB | |
Property History
| DATE: | EVENT: | PRICE: | SOURCE: |
|---|---|---|---|
| 1 Oct, 2013 | Sold | $569,000 | MRED MLS |
| 5 Aug, 2013 | Under contract | $589,000 | MRED MLS |
| 15 Jul, 2013 | Listed for sale | $589,000 | MRED MLS |
Sorry, we are updating photos, please update this page in 15 minutes
Room Specifics
All Bedroom Info:
Total Bedrooms: 4
Bedrooms Above Ground: 4
Bedrooms Below Ground: 0
Total Bedrooms: 4
Bedrooms Above Ground: 4
Bedrooms Below Ground: 0
Second Bedroom Info:
Dimensions: —
Location: —Dimensions: —
Floor Type: Carpet
Third Bedroom Info:
Dimensions: —
Location: —Dimensions: —
Floor Type: Carpet
Fourth Bedroom Info:
Dimensions: —
Location: —Dimensions: —
Floor Type: Carpet
Bathroom Info:
Full Bathrooms: 3
Partial Bathrooms: 1Full Bathrooms: 3
Bathroom Amenities: Whirlpool, Separate Shower
Bathroom in Basement: 0
Dining Room Info:
Dimensions: —
Location: —Dimensions: —
Floor Type: Hardwood
Kitchen Info:
Dimensions: —
Location: —Dimensions: —
Floor Type: Hardwood
Features: Eating Area-Table Space, Galley
Laundry Room Info:
Dimensions: —
Location: —Dimensions: —
Floor Type: Slate
Living Room Info:
Dimensions: —
Location: —Dimensions: —
Floor Type: Hardwood
Family Room Info:
Dimensions: —
Location: —Dimensions: —
Floor Type: Hardwood
Additional Rooms Info:
Rooms: Eating Area, Foyer, Mud Room, Office, Recreation Room
Basement: FullRooms: Eating Area, Foyer, Mud Room, Office, Recreation Room
Other Specifics
| 2 | |
| Concrete Perimeter | |
| Garage | |
| — | |
| — | |
| — | |
| Patio, Storms/Screens | |
| Dimensions to Center of Road, Fenced Yard, Landscaped | |
| 80 X 155 | |
| Pull Down Stair | |
| Full | |
| Vaulted/Cathedral Ceilings, Skylight(s), Hardwood Floors, Heated Floors, First Floor Laundry | |
| Range, Microwave, Dishwasher, Refrigerator, Disposal, Stainless Steel Appliance(s), Wine Refrigerator | |
| Not in DB | |
| Tennis Courts, Street Lights, Street Paved | |
| — | |
| Wood Burning, Attached Fireplace Doors/Screen, Gas Log, Gas Starter, Includes Accessories |
Tax History
| Year | Property Taxes |
|---|---|
| 2013 | $5,826 |
Contact Agent
Nearby Similar Homes
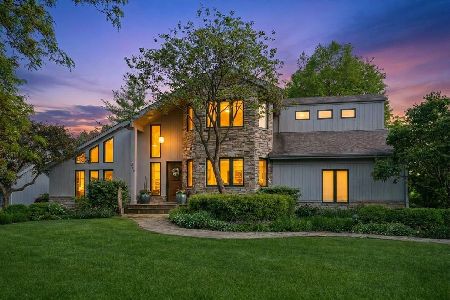
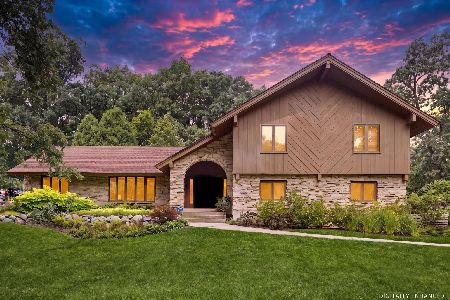
8112 Park Avenue, Burr Ridge, Illinois 60527
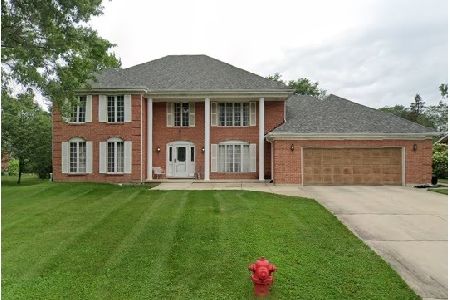
For Sale
$600,000
5 beds / 2.1 baths / 3,727 ft2
Single Family / Built: 1984
8
51 Chesterfield Court, Burr Ridge, Illinois 60527
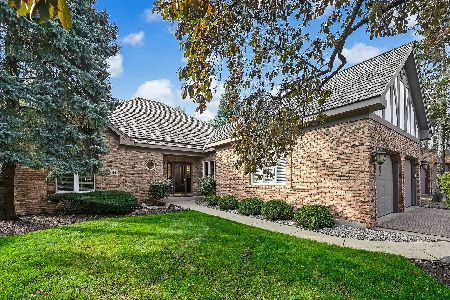
For Sale
$975,000
3 beds / 3.0 baths / 2,475 ft2
Single Family / Built: 1996
15
Nearby Sold Comparables
8461 Walredon Avenue, Burr Ridge, Illinois 60527

Sold
$769,000
5 beds / 2.2 baths / 2,872 ft2
Single Family / Built: 1979
970
8424 Walredon Avenue, Burr Ridge, Illinois 60527

Sold
$314,900
3 beds / 2.1 baths / 0 ft2
Single Family / Built: —
5131
8424 Walredon Avenue, Burr Ridge, Illinois 60527
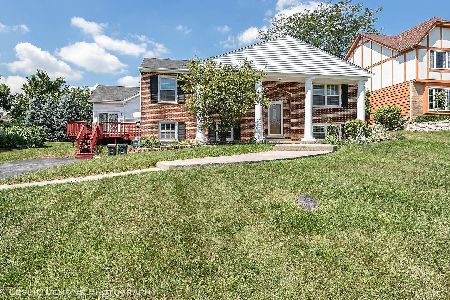
Sold
$359,900
3 beds / 3.0 baths / 0 ft2
Single Family / Built: 1975
2273
8460 Dolfor, Burr Ridge, Illinois 60527
Sold
$409,900
3 beds / 1.1 baths / 4,294 ft2
Single Family / Built: 1975
1995
8460 Dolfor, Burr Ridge, Illinois 60527
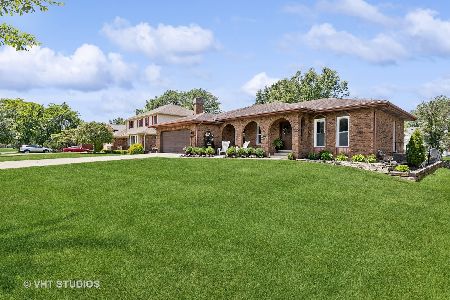
Sold
$750,000
3 beds / 2.0 baths / 0 ft2
Single Family / Built: 1976
859
Contact Agent
Listing Provided By
Coldwell Banker Residential
