

8426 Kenton Avenue, Ashburn, Chicago, Illinois 60652


$281,000
|
Sold
|
|
| Status: | Closed |
| Sqft: | 2,400 |
| Cost/Sqft: | $123 |
| Beds: | 5 |
| Baths: | 2 |
| Year Built: | 1967 |
| Property Taxes: | $2,230 |
| Days On Market: | 2321 |
| Lot Size: | 0,00 |
Description
Beautiful home with tons of space in great neighborhood. 5 bedroom 2 baths, also has family room and rec room. Kitchen has been completely updated with stainless steel appliances and granite tops. 2nd floor bathroom has whirlpool tub to unwind in. Dual forced air HVAC. Nice back yard for family enjoyment. Great place to live and enjoy. Home comes with 1 year warranty.
Property Specifics
| Single Family | |
| — | |
| — | |
| 1967 | |
| None | |
| Vinyl Siding, Brick | |
| — | |
| — | |
| No | |
| — |
| Cook | |
| — | |
| — / Not Applicable | |
| None | |
| Lake Michigan, Public | |
| Public Sewer, Sewer-Storm | |
| Central Air | |
| Natural Gas, Forced Air | |
| 10756620 | |
| 19343240320000 |
Property History
| DATE: | EVENT: | PRICE: | SOURCE: |
|---|---|---|---|
| 30 Sep, 2020 | Sold | $281,000 | MRED MLS |
| 12 Aug, 2020 | Under contract | $295,900 | MRED MLS |
| 14 Jul, 2020 | Listed for sale | $295,900 | MRED MLS |


Room Specifics
All Bedroom Info:
Total Bedrooms: 5
Bedrooms Above Ground: 5
Bedrooms Below Ground: 0
Total Bedrooms: 5
Bedrooms Above Ground: 5
Bedrooms Below Ground: 0
Bathroom Info:
Full Bathrooms: 2
Partial Bathrooms: 0Full Bathrooms: 2
Bathroom Amenities: —
Bathroom in Basement: 0
Dining Room Info:
Dimensions: —
Location: —Dimensions: —
Floor Type: Hardwood
Kitchen Info:
Dimensions: —
Location: —Dimensions: —
Floor Type: Ceramic Tile
Living Room Info:
Dimensions: —
Location: —Dimensions: —
Floor Type: Ceramic Tile
Family Room Info:
Dimensions: —
Location: —Dimensions: —
Floor Type: Wood Laminate
Additional Rooms Info:
Rooms: Bedroom 5, Office, Foyer, Study
Basement: NoneRooms: Bedroom 5, Office, Foyer, Study
Other Specifics
| — | |
| — | |
| Space/s | |
| — | |
| — | |
| — | |
| — | |
| — | |
| 66.6X99.8X57.5X106.7 | |
| — | |
| None | |
| — | |
| — | |
| Not in DB | |
| — | |
| — | |
| — |
Tax History
| Year | Property Taxes |
|---|---|
| 2020 | $2,230 |
Contact Agent
Nearby Similar Homes
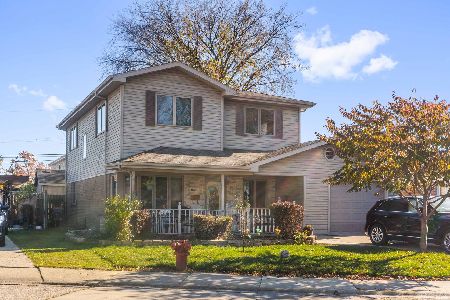
8430 Keating Avenue, Chicago, Illinois 60652
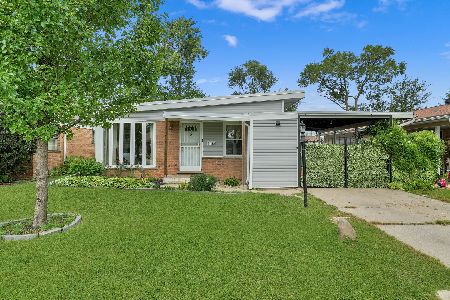
For Sale
$270,000
3 beds / 1.0 baths / 998 ft2
Single Family / Built: 1953
80
8339 Kenneth Avenue, Chicago, Illinois 60652
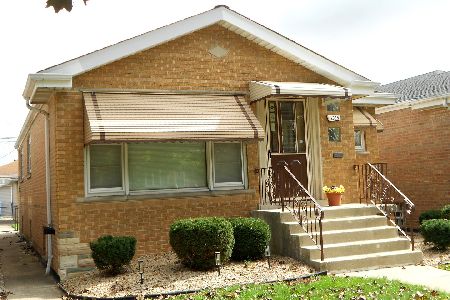
For Sale
$320,000
3 beds / 2.0 baths / 1,130 ft2
Single Family / Built: 1959
36
8160 Keating Avenue, Chicago, Illinois 60652
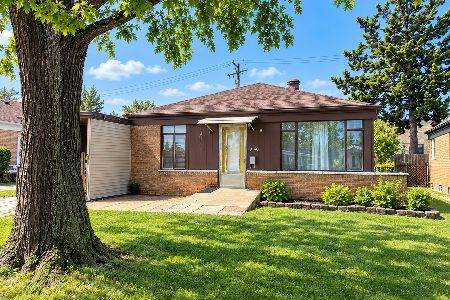
For Sale
$174,900
3 beds / 1.0 baths / 998 ft2
Single Family / Built: 1953
64
8027 Knox Avenue, Chicago, Illinois 60652
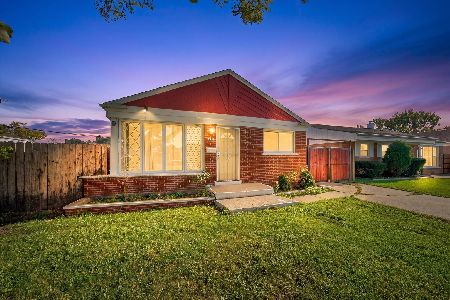
For Sale
$299,900
3 beds / 2.0 baths / 998 ft2
Single Family / Built: 1949
15
4563 88th Street, Hometown, Illinois 60456
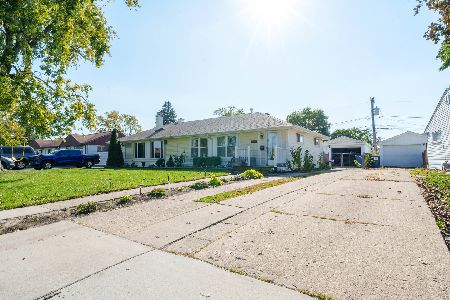
For Sale
$240,000
2 beds / 1.0 baths / 744 ft2
Single Family / Built: 1954
23
Nearby Sold Comparables
8416 Kenton Avenue, Chicago, Illinois 60652

Sold
$79,000
3 beds / 1.0 baths / 998 ft2
Single Family / Built: 1950
4217
8417 Knox Avenue, Chicago, Illinois 60652
Sold
$49,900
3 beds / 1.0 baths / 998 ft2
Single Family / Built: 1953
5281
8417 Knox Avenue, Chicago, Illinois 60652
Sold
$124,900
3 beds / 1.0 baths / 1,000 ft2
Single Family / Built: 1953
5010
8436 Kenton Avenue, Chicago, Illinois 60652
Sold
$69,900
3 beds / 1.0 baths / 998 ft2
Single Family / Built: 1953
6213
8433 Kenton Avenue, Chicago, Illinois 60652
Sold
$274,900
5 beds / 2.0 baths / 1,992 ft2
Single Family / Built: —
2686
Contact Agent
Listing Provided By
RE/MAX City
